
Bathroom Cabinets in Brookhaven, GA
A bathroom in a Brookhaven home built before the Second World War often still holds its original pedestal sink and a tile wainscot, and no bathroom cabinet has ever been built to fit the room. Adding a vanity to a bath that never had one means working at the point where the supply and drain stubs come through the wall and at the line the top course of tile sets. Use the conversation with Brookhaven Cabinetry Co to ask the responding provider about the measured layout and selected products for bathroom cabinets in Brookhaven, and document any agreed responsibility in the proposal.
- Itemized written quotes
- Measured before ordering
- Semi-custom to full custom
Request a written quote
Or call (562) 203-3232. Calls only, we do not receive text messages.
About our bathroom cabinets and vanities
In a full rebuild the same room becomes a different project. The double vanity is drawn in the same door style and finish as the kitchen, ordered in the same program, so the primary bath, the powder room and the laundry all read as one designer's work. Call Brookhaven Cabinetry Co to talk through a bath in Brookhaven, whatever it is, and get a written quote that starts from the room's fixed points.
Why Brookhaven Cabinetry Co
How We Work
One conversation in your home, one measure, one written quote, then an install date.
From pedestal sink to first vanity
A pedestal sink hides its own plumbing. The supply and drain stubs come out of the wall at the heights and positions the pedestal concealed, and those exact positions are the ground truth for the vanity that follows. A vanity built around the existing stubs keeps the plumbing intact and the job simple. When the stubs sit where a drawer or the bowl wants to be, the plumber relocates them, which is permit work under Brookhaven's plumbing rules rather than a finish call.
Two measurements matter more than the drawer count. How far the stubs rise from the finished floor fixes how high the false back of the vanity can be cut. How far they sit off center from a centered bowl decides whether the cabinet is built to the stubs or the stubs are moved. Both are taken from a full field measure, never from the floor plan, so a drawer does not slide into the drain and the bowl lines up where it should.
Where a centered bowl is the goal and the drain refuses to move, the vanity is drawn forward and a counter overhang is carried so the basin lines up with the stubs. For bathroom cabinets in Brookhaven, ask how the selected surface, support details and care requirements suit the actual conditions described in from pedestal sink to first vanity and request the applicable product documentation before accepting a performance or price comparison. A pedestal also leaves the wall behind it unfinished, a spot of pipe and old paint the vanity quietly covers, which is why the first vanity becomes a small refresh rather than a single fixture swap.
Scribing a vanity to tile wainscot
In a pre-war Brookhaven bath the vanity does not sit against a flat wall, it sits against a wainscot. The cabinet is measured to the top course of the tile, not to the wall behind it, because tile is never one continuous plane. Each course has thickness, grout lines and a slightly proud or recessed edge, and the top course is where the vanity's back and sides meet it cleanly.
That changes how the box is built. The back is scribed to follow the tile, and the side scribes turn into the tile returns at the ends of the run. A wainscot rarely sits level or plumb in a house this age, so the vanity is shimmed level on the floor and the gap handled at the wall, not forced to the wainscot's slope. The measure records the height of the top course and the depth of the tile so the counter overhang and the backsplash land on the wainscot instead of floating above it.
With a scribed back and sides, a fresh framed or frameless box reads as one with the old tiled room rather than as a piece bolted onto it.

Vanities ordered with the kitchen program
A rebuild changes the job entirely. The double vanity is drawn in the same door style and finish as the kitchen, and the whole set is ordered in one program, because only then do the wood and the paint come from the same run. Stained white oak, rift sawn oak, walnut and hickory vary from lot to lot, and two orders in the same species can sit a half tone apart. Placing the vanities with the kitchen closes that gap so every wet room reads as the same designer's work.
The same spec decisions carry over from the kitchen. Dovetail drawers, undermount slides and soft close hinges move down the hall just as they do across the counter. For the vanity and linen units, compare the specific box construction, moisture exposure limits and fastening requirements; do not treat plywood as a universal damp-room default.
Vanity pricing in Brookhaven, GA
Bathroom vanity pricing in Brookhaven follows the same ladder as the kitchen on a smaller run. For bathroom cabinets in Brookhaven, request an itemized written quote for retaining sound boxes and changing the fronts, with installation and any related trade work identified separately. A single vanity is a short run, so a full install usually lands well below a kitchen's price, frequently from a few thousand dollars for a straightforward painted vanity to a low five figures for a long custom double with tall units.
What moves the price is the same set that moves the kitchen. The door style matters, with a slab door costing less to build than a raised panel or an inset. Species versus painted is next, with stained white oak or walnut above painted maple, and thermofoil at the affordable painted end. Soft close hardware, specialty units such as linen towers, and a countertop templated to the top course of the tile all add their own line.
The part that surprises a first time vanity buyer is the plumbing and the wall. When planning vanity pricing in brookhaven, ga, describe sink access to the relevant reviewing office for the Brookhaven property; scope and jurisdiction should be established before relying on an exemption. Demolition of the pedestal, any wall repair behind it and old tile patching are separate line items too. These figures are estimates for bathroom cabinets in Brookhaven, GA, subject to change, and the written quote after the field measure sets the final price.
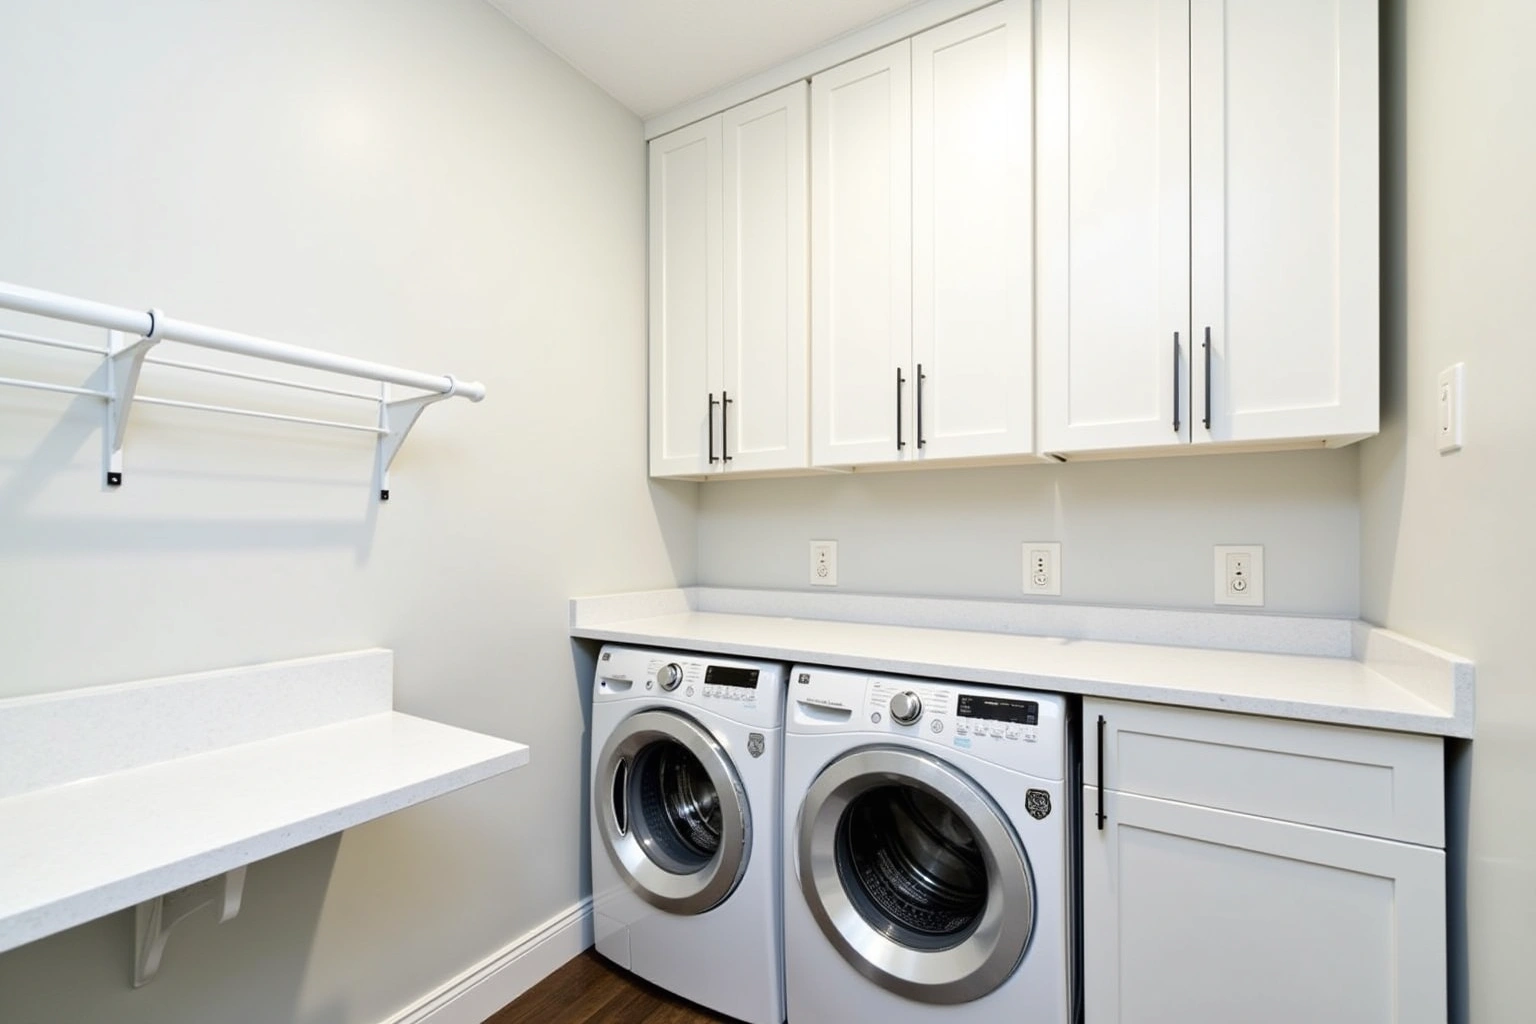
Construction choices that hold up in a Brookhaven bath
The cabinets a bath earns are built like the kitchen's because the room works them like the kitchen's. Review the proposed box assembly, drawer load limits, hinge settings and maintenance instructions for the bathroom storage rather than assuming a sealed finish guarantees humidity performance. For bathroom cabinets in Brookhaven, compare the proposed product specifications, support requirements and exposure limits for finish care before selecting the assembly.
The measure is checked twice before any order goes in. The first pass records the plumbing stubs, the top course of the tile, the floor's level and the wall's plumb. The second verifies those numbers against the finished drawings, so a vanity built to a wall that moved a half inch does not show up ready to hang. Boxes are inspected before install, and the vanity is shimmed level and scribed to the tile before the counter is templated, with a backsplash that lands on the wainscot rather than a seam into it.
The process
From first call to installed cabinets
Four steps, and you make a decision at the end of each one before the next begins.
Call or send the form
We call back, talk through the room and what you want from it, and set a time to visit.
Measure and design
A field measure, then a layout with door style, finish and hardware you can see before you commit.
Written quote and order
An itemized quote with the lead time on it. Cabinets are ordered against the measured drawing once you sign.
Delivery and install
Boxes are checked on arrival, set level and scribed to the walls, doors adjusted, then a walk-through with you.
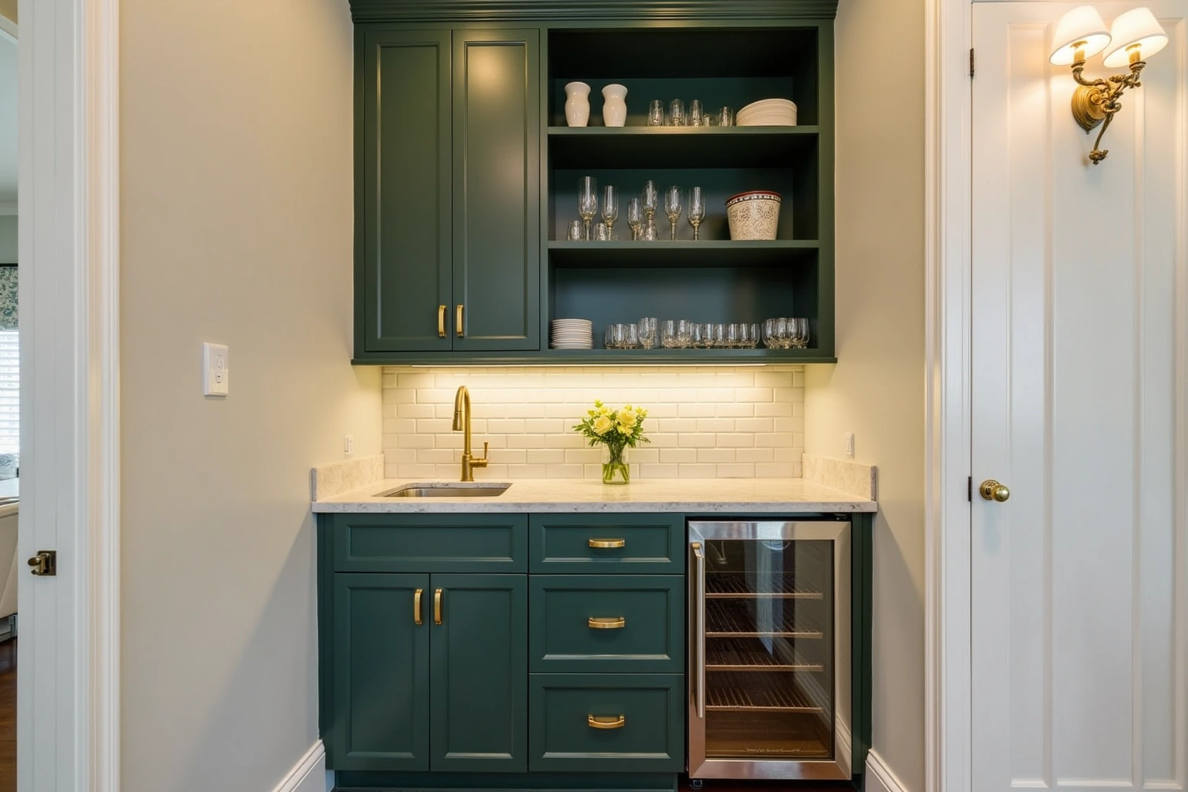
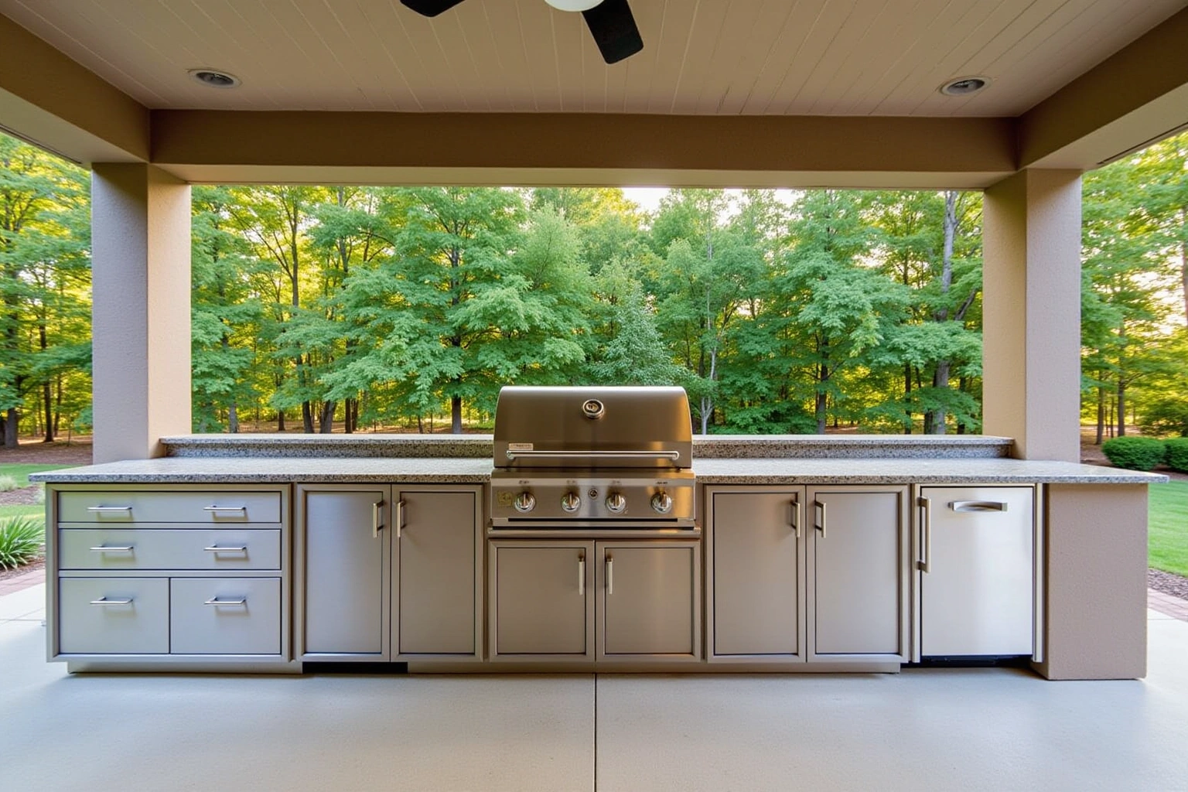
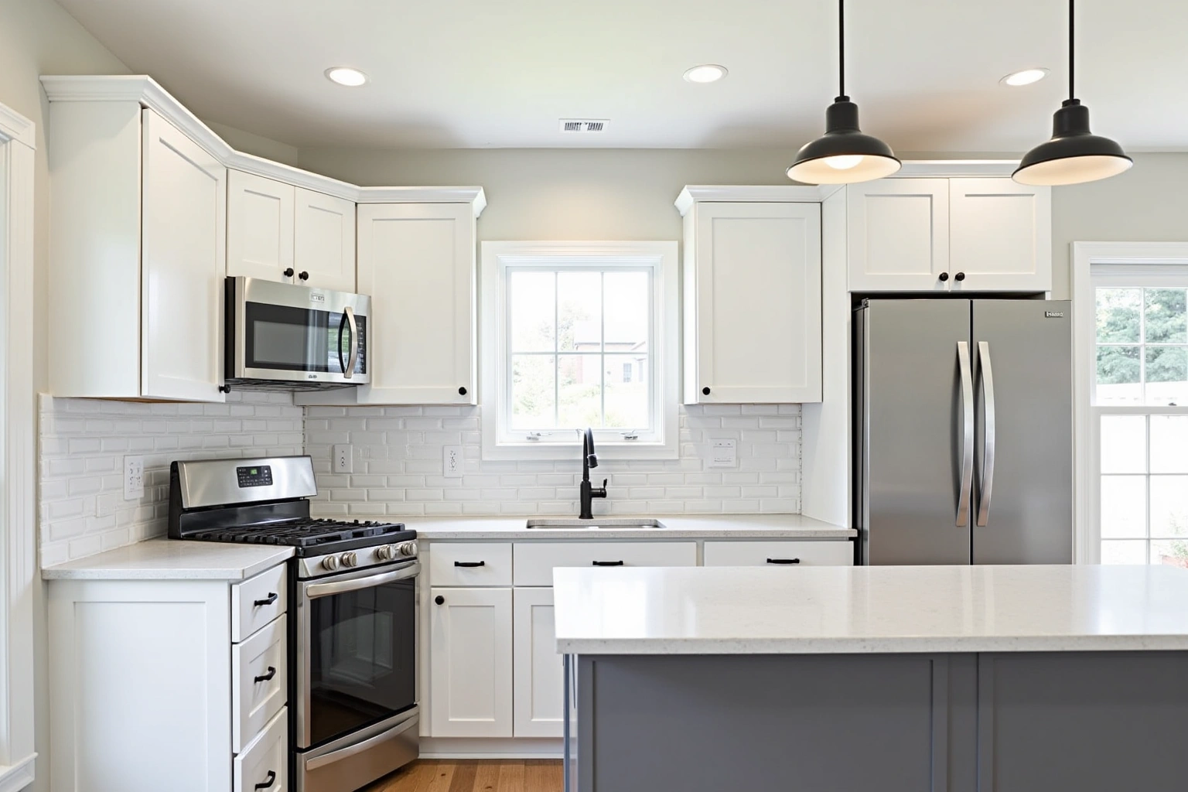
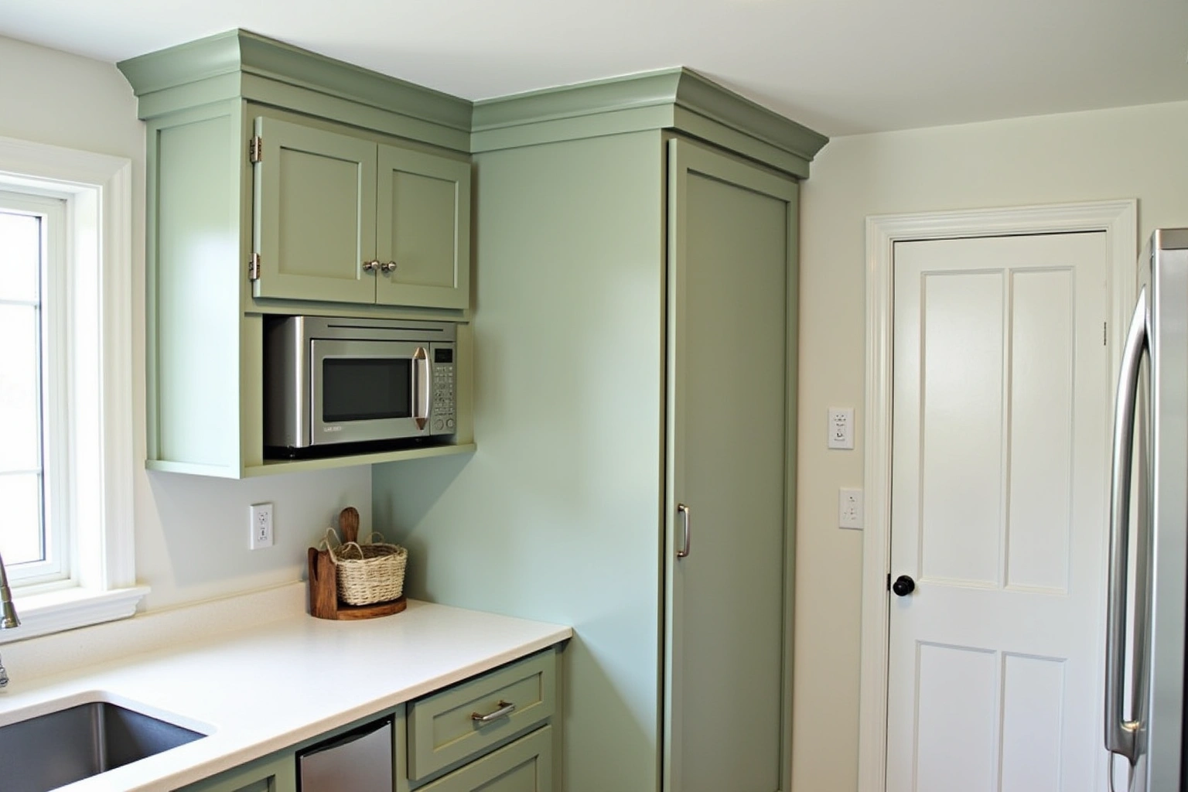
More of What We Build
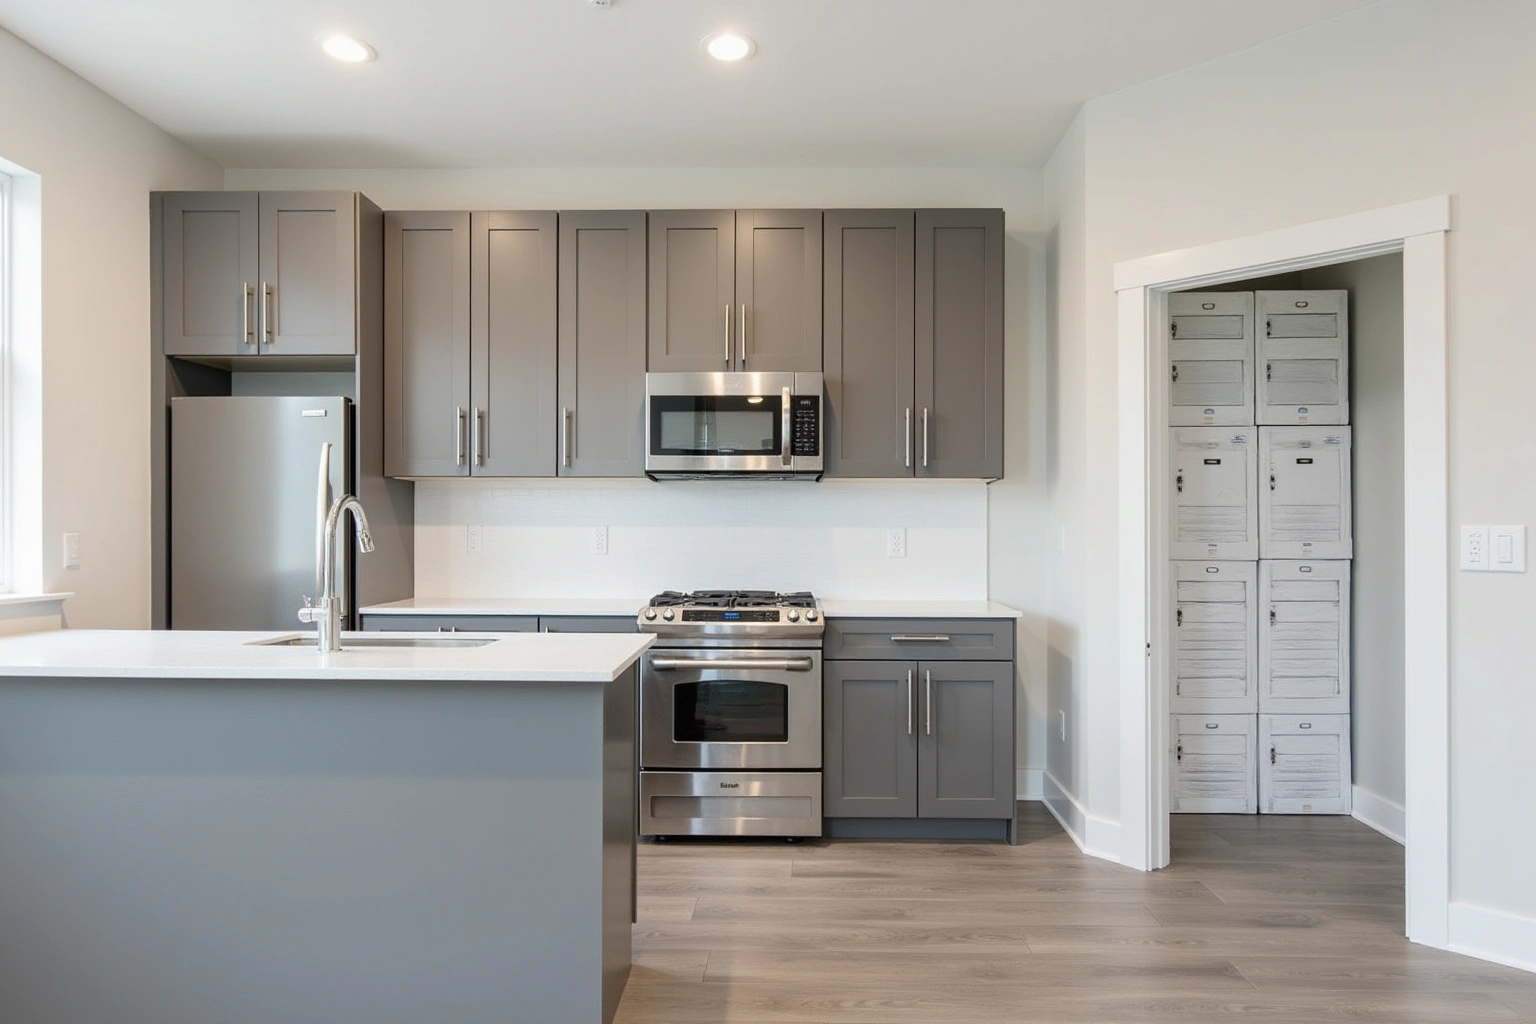
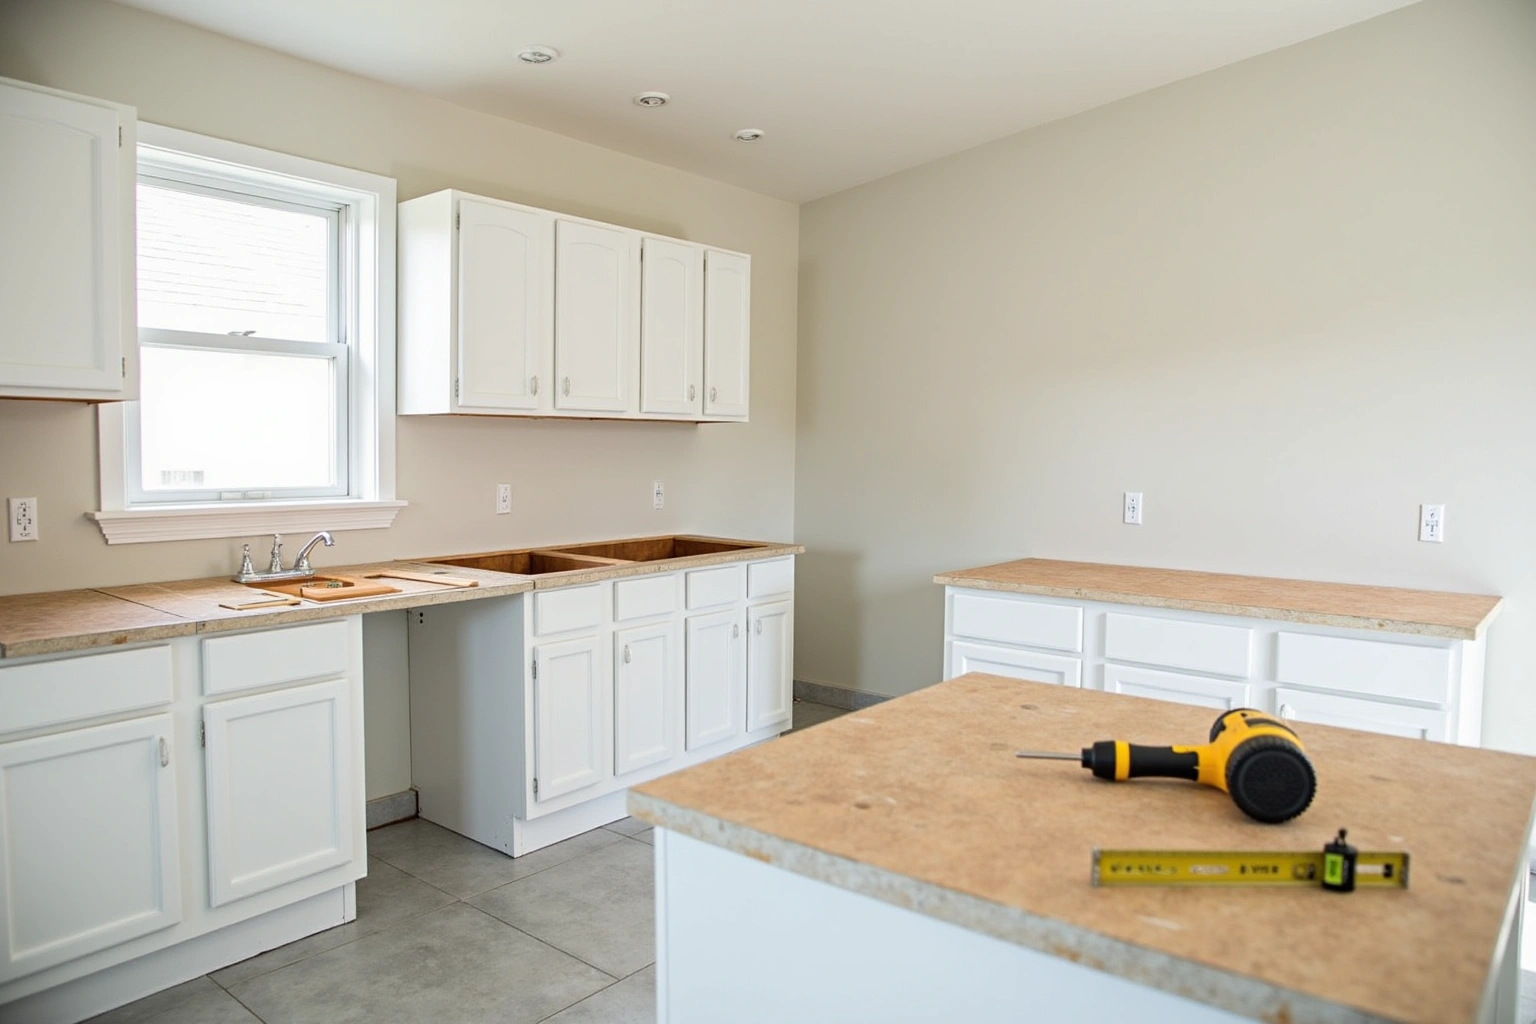
Service area
Where We Work
Questions
Bathroom Cabinets and Vanities: Common Questions
Can you put a vanity where a pedestal sink is now?
Yes, when the plumbing cooperates. The field measure locates the supply and drain stubs left where the pedestal hid them. If they line up acceptably, the vanity is built around them. If they sit where a bowl or a drawer wants to be, the plumber relocates them under a Brookhaven permit, which adds a separate trade. The measure tells you which side you are on before anything is ordered.
How long does it take to get bathroom cabinets?
Discuss how long does it take to get bathroom cabinets using the Brookhaven site dimensions, available products and related work; request a current schedule after those decisions are confirmed. A double vanity ordered with the kitchen shares that kitchen's schedule. The lead time is confirmed before the order is placed so the rest of the bathroom can plan around it.
Do you cover my area?
Use the conversation with Brookhaven Cabinetry Co to ask the responding provider about the measured layout and selected products for bathroom cabinets in Brookhaven, and document any agreed responsibility in the proposal; review this point in the do you cover my area discussion. The design visit confirms the service area and the current schedule when you book, so call before you commit.
Should I reface or replace my bathroom vanity?
Refacing works only when the existing box is sound, plumb and free of water damage. A vanity in a pre-war bath often fails that test, especially one that never had the right box behind it. If the layout is changing, the plumbing is moving or the box is warped, replacement is the honest call. The design visit evaluates the box and recommends the scope.
Painted or stained for a bathroom vanity?
If coordinating the vanity with the kitchen, compare available finish samples and the actual substrate specification before choosing an appearance. Both hold up in a bathroom with the right box and a good backsplash, so the real question is the finish you want the room to carry.
What happens at the measure visit?
The room is measured in full: the heights of the plumbing stubs, the top course of the tile, floor level, wall plumb and the ceiling. Door style, finish, box construction and hardware are selected, and a written quote lists every box by size, finish and accessory. The measure is what lets us scribe to the tile instead of guessing at it.
What does the written quote include?
The written quote lists every cabinet by size, finish, hardware and interior fitting, and it separates cabinetry from demolition, disposal and any plumbing or wall work. For bathroom cabinets, request the current lead time together with any applicable written warranty terms before approving the order.
What does the written warranty cover?
Request the proposed warranty documentation for bathroom cabinets before accepting the Bathroom Cabinets in Brookhaven project agreement. Ask for the current written warranty terms at the design visit, before the order is placed, so you know exactly what is covered.
Talk to us about bathroom cabinets and vanities
Tell us about the room, in Brookhaven or anywhere in the service area, and we call back to set up a visit.
Calls only, we do not receive text messages.