
Kitchen Cabinets in Brookhaven, GA
Inspect door alignment in the actual Brookhaven property before choosing the kitchen cabinets scope; neighboring homes do not establish the condition or layout here. Planning kitchen cabinets in Brookhaven, GA can involve worn doors, limited storage or a changed appliance layout; full-height uppers and open-plan circulation are options to evaluate against the room rather than universal requirements. Use the design discussion with Brookhaven Cabinetry Co to compare these choices without assuming a particular appraisal result.
- Itemized written quotes
- Measured before ordering
- Semi-custom to full custom
Request a written quote
Or call (562) 203-3232. Calls only, we do not receive text messages.
About our kitchen cabinets
A replacement in a kept house isn't measured the same way as a rebuild's kitchen. One is drawn from an existing footprint; the other from a blank plan. The difference changes everything, from box height to appliance openings. Call today to schedule a design visit and get a written quote that reflects the unique standards of your neighborhood.
Why Brookhaven Cabinetry Co
How We Work
One conversation in your home, one measure, one written quote, then an install date.
Matching the rebuilds next door
Nearby new construction may offer design ideas, but a cabinet proposal cannot establish how an appraiser will value a specific older home. Possible replacement choices include full-height uppers, box construction selected for the room load and exposure, and panel-ready appliance openings; each should solve an identified need rather than imitate a neighboring rebuild. Compare these features against the project budget, the ceiling dimensions and the actual appliance selection before deciding which belong in the specification. An 84-inch upper run, engineered-board boxes or open shelving should be evaluated for fit, support and use; none of these choices alone proves a change in appraisal value. Discuss present-day storage habits and appliance requirements when comparing replacement designs with the existing cabinet layout.
Opening the wall in a 1950s ranch
For a Brookhaven homeowner considering opening the wall in a 1950s ranch, start with wall attachment as measured in the existing room rather than assumptions about local housing age or resale expectations. The useful starting point for this Brookhaven room is the measured layout and selected products, recorded on the plan; a neighborhood label does not establish the cabinet specification or expected outcome; review this point in the opening the wall in a 1950s ranch discussion. Wall removal is a separate design decision: compare keeping the enclosed kitchen with opening it, including structural review, utility routes and the use of the adjoining room. The new cabinet layout must accommodate an island, a continuous countertop, and appliance placement that flows into the living area. This isn't a cosmetic change; it is structural. The design visit includes evaluating load-bearing walls, confirming utility locations, and planning how the new cabinetry integrates with the expanded footprint. Without this step, even the finest cabinets will feel cramped and out of place against the open-plan homes surrounding yours.
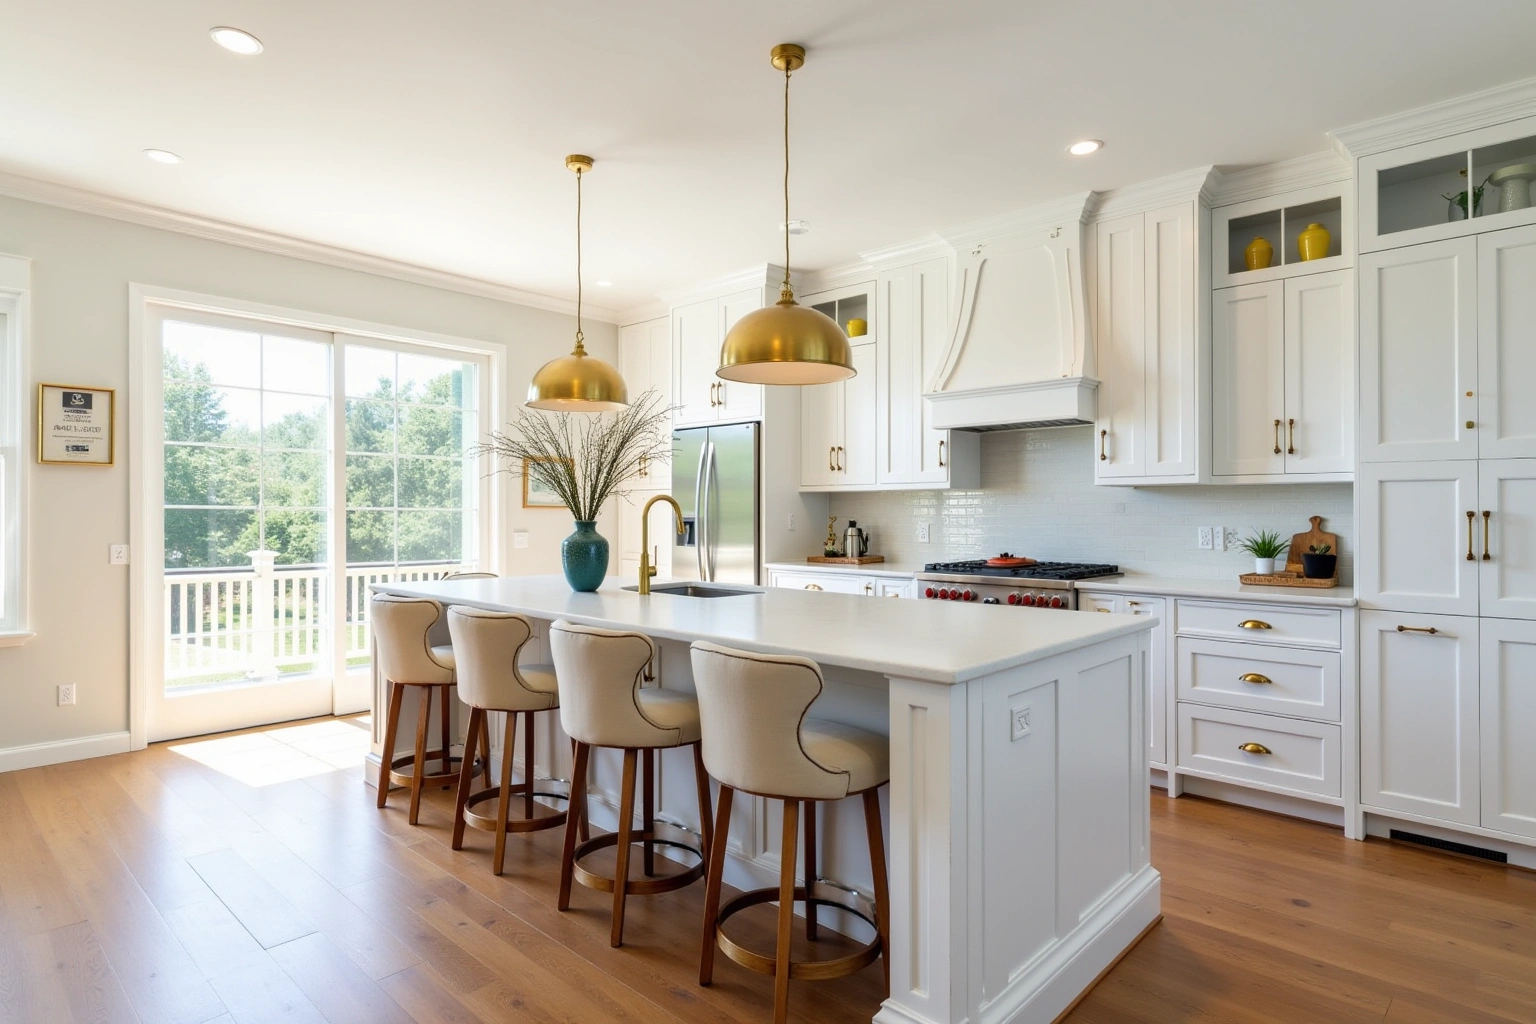
Measuring a kept house versus drawing a rebuild
The quote for a kitchen replacement in a kept house is built on the existing room. The design visit measures every irregularity, the wall that bows inward, the floor that slopes, the plumbing stack that is off-center. The cabinets are then designed to fit that reality, with scribed face frames and custom fillers. A rebuild's kitchen, by contrast, is drawn from a clean plan, with walls that are square and floors that are level. That difference changes how the cabinets are ordered, how the hardware is specified, and even how the lead time is calculated. A rebuild can use standard cabinet sizes; a kept house often needs custom depths and heights. This is why two quotes for the same square footage can vary wildly: one is based on a blueprint, the other on a lived-in space. Brookhaven Cabinetry Co treats the existing structure as the true starting point, not a problem to be corrected.
Replacement cost in Brookhaven
Kitchen cabinet replacement cost in Brookhaven depends on the grade of cabinetry, the number of linear feet, the door style, the wood species, and whether the boxes are framed or frameless. For kitchen cabinets in Brookhaven, request an itemized written quote for retaining sound boxes and changing the fronts, with installation and any related trade work identified separately. Compare proposals for the selected semi-custom line and its available modifications using the actual Brookhaven room measurements and the same agreed inclusions, rather than a generic price allowance; review this point in the replacement cost in brookhaven discussion. When reviewing replacement cost in brookhaven, ask how the proposed custom fabrication and finish details changes the Brookhaven proposal and which allowances remain provisional. For kitchen cabinets in Brookhaven, request an itemized written quote for the complete replacement scope, with installation and any related trade work identified separately. For kitchen cabinets in Brookhaven, ask how the proposed box or door substrate, finish and edge details suit the actual conditions described in replacement cost in brookhaven and request the applicable product documentation before accepting a performance or price comparison. Demolition, wall repairs, and plumbing adjustments are separate line items. Every figure above is a kitchen-cabinet estimate, subject to change; scope confirmed at the design visit drives the final number, which the written quote sets.
The process
From first call to installed cabinets
Four steps, and you make a decision at the end of each one before the next begins.
Call or send the form
We call back, talk through the room and what you want from it, and set a time to visit.
Measure and design
A field measure, then a layout with door style, finish and hardware you can see before you commit.
Written quote and order
An itemized quote with the lead time on it. Cabinets are ordered against the measured drawing once you sign.
Delivery and install
Boxes are checked on arrival, set level and scribed to the walls, doors adjusted, then a walk-through with you.
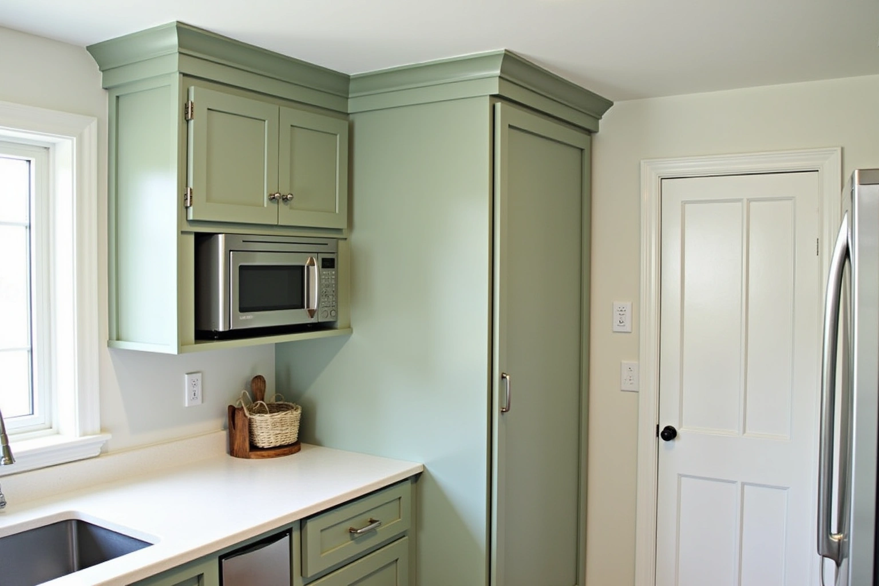
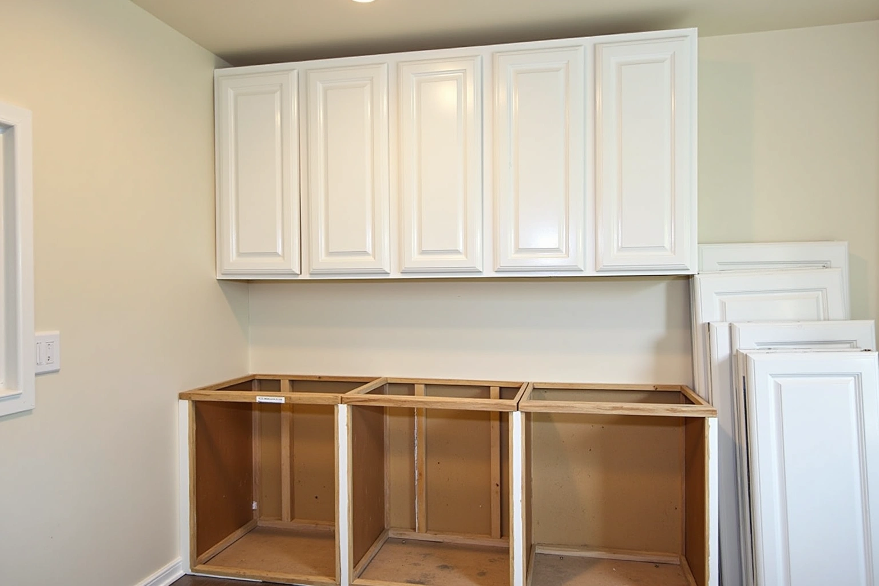
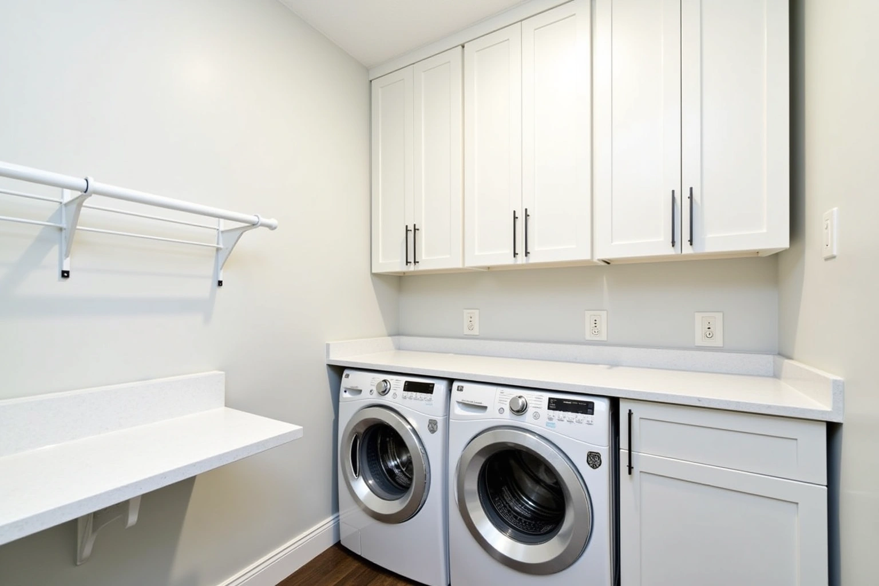
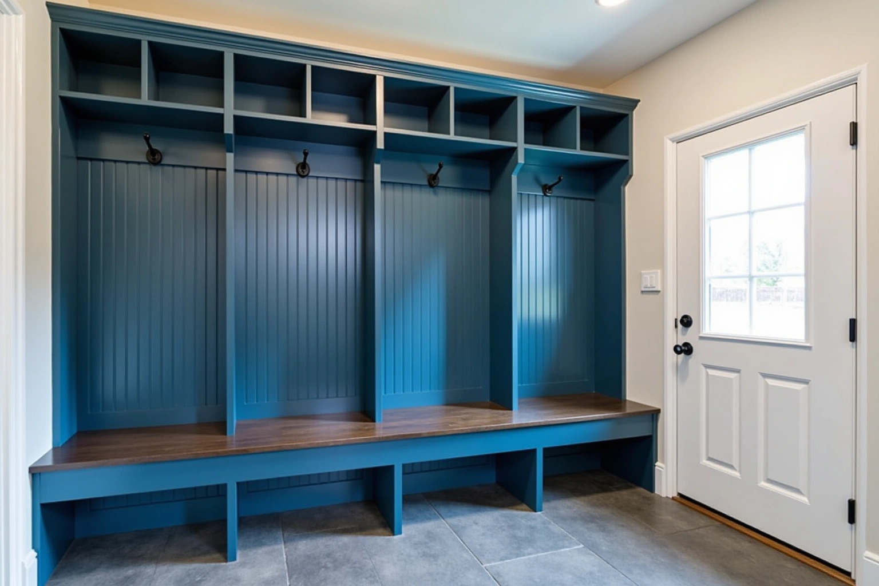
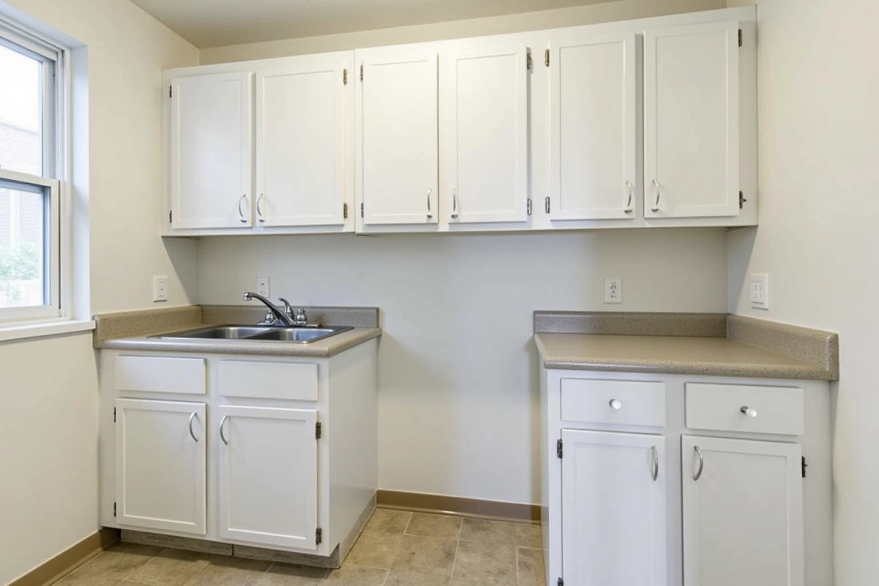
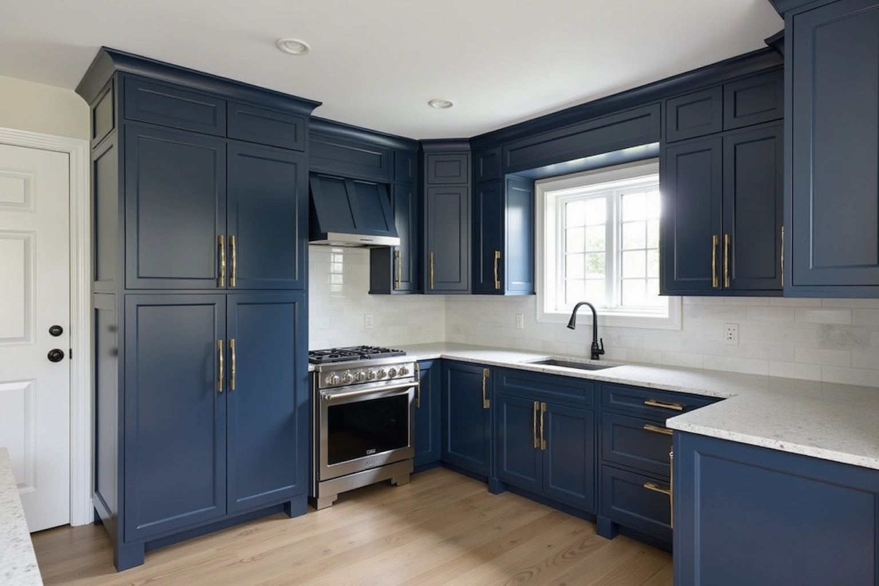
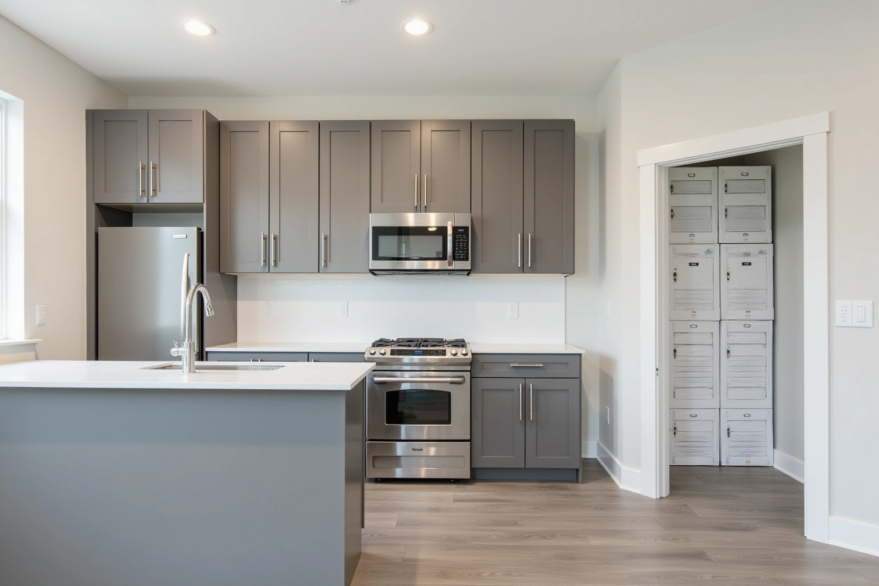
More of What We Build
Service area
Where We Work
Questions
Kitchen Cabinets: Common Questions
Should I reface the cabinets or replace them entirely?
Refacing is viable only if the existing boxes are structurally sound, plumb, and free of water damage. When evaluating should i reface the cabinets or replace them entirely, request the specific Brookhaven project product sheet and check its stated limitations against the measured layout and selected products; the material or finish name alone is not proof of performance. If the layout is outdated or you are opening a wall, replacement is the better choice. The design visit includes a full inspection of the boxes to confirm the right scope.
Do you work in historic districts in Brookhaven?
For a home subject to historic or neighborhood review, identify the applicable restrictions before choosing door profiles, visible finishes or exterior alterations. Ask the reviewing authority which drawings it needs; confirm separately whether the cabinet provider can supply them and whether approval coordination is included in the proposal.
How should a homeowner compare face-frame designs against modern full-overlay frameless construction?
Framed cabinets have a face frame that hides the box edge and supports the door; they are common in traditional homes and offer more mounting flexibility on uneven walls. Frameless cabinets, also called full-access, have no face frame, giving more interior space and a modern look. In Brookhaven, frameless is often chosen for new-build matches, but framed is preferred when matching existing architectural details. The design visit helps choose the right style for your home's context.
Do you install cabinets in homes with uneven floors?
Yes. The useful starting point for this Brookhaven room is floor and trim junctions, wall attachment, recorded on the plan; a neighborhood label does not establish the cabinet specification or expected outcome. Installation begins by shimming each cabinet to be perfectly level and plumb, then scribing the face frames and fillers to match the actual wall. The result is a cabinet run that functions correctly, even if the room doesn't.
What does the written quote include?
The written quote itemizes every cabinet by size, type, material, and finish. It lists door style, box construction, drawer slides, hinges, hardware, specialty units, demolition, disposal, and any wall or plumbing adjustments. It does not include countertops, lighting, or flooring. Review the acceptance terms and how changes to cabinet sizes or appliance openings affect the agreed price.
How long does a replacement take?
For kitchen cabinets in Brookhaven, agree the actual measurements and product requirements for finish care before committing to the layout or schedule. The design visit and order placement happen first. Discuss how long does a replacement take using the Brookhaven site dimensions, available products and related work; request a current schedule after those decisions are confirmed. When planning how long does a replacement take for kitchen cabinets in Brookhaven, use the actual appliance dimensions, room measurements and selected product instructions to resolve this detail rather than relying on an unsupported standard size or timetable. The countertop template is scheduled the day after install. The full timeline is confirmed before the order is placed.
Do you handle permits for wall removal?
Before opening a kitchen wall, ask the relevant building authority to confirm the approval process for the property address. Agree with the project contractor who obtains any required approvals and who supplies structural and cabinet drawings; document those responsibilities in the proposal.
What kind of wood do you recommend for Brookhaven's humidity?
Check how the selected assembly is rated for the measured layout and selected products in the Brookhaven room, including the stated care and installation requirements, rather than assuming a universal material advantage; review this point in the what kind of wood do you recommend for brookhaven's humidity discussion. Compare the exact substrate and finish specifications, care requirements and exposure limits for painted, stained or wrapped doors. Ask which products are available for the sink base and verify their ratings rather than assuming a species or finish name guarantees moisture performance.
Talk to us about kitchen cabinets
Tell us about the room, in Brookhaven or anywhere in the service area, and we call back to set up a visit.
Calls only, we do not receive text messages.