
Garage Cabinets in Brookhaven, GA
The garage in a new Brookhaven build is no longer a place for a car alone. It holds the bikes for the Peachtree Creek Greenway, the car charger, and the gear that has nowhere to go. Fitted garage cabinets in Brookhaven turn that room into a working bike and gear space. Brookhaven Cabinetry Co plans each run around the charger wall and the mudroom door so the passage stays clear.
- Itemized written quotes
- Measured before ordering
- Semi-custom to full custom
Request a written quote
Or call (562) 203-3232. Calls only, we do not receive text messages.
About our garage cabinet systems
The plan is drawn around the charger wall after the electrician fixes the circuit layout, and the bike run lands on the wall opposite the mudroom door. Base cabinets below, vertical hooks above, and no cabinet over the water path from a washed car. Call Brookhaven Cabinetry Co to schedule a measure and get a written quote for your garage.
Why Brookhaven Cabinetry Co
How We Work
One conversation in your home, one measure, one written quote, then an install date.
Bikes above, gear below
On the wall opposite the mudroom door, a base cabinet run stores the daily gear below and a row of vertical bike hooks carries the bikes above it. The hooks lift each Greenway bike up to the ceiling band and out of the path, so the bikes hang clear while muddy shoes, helmets, lights and locks live behind the cabinet doors beneath. Keeping that run on the wall opposite the mudroom door leaves the passage between the door and the driveway clear, which is exactly what matters when everyone comes home wet at the same time after a ride.
The base run is sized to the gear, not to a stock template. A boot cubby tall enough for riding shoes on a low shelf, a pull-out tray for helmets and lights, and a drawer band for gloves, tools and the day's odds and ends. Dovetail drawers on undermount slides and soft-close hinges make the daily grab quick and quiet. The vertical hooks sit over the gear cabinets so nothing hangs above a walking line, and the whole run stays off the wall that carries the charger circuit by design.
Working around the charger wall
Whichever wall carries the car charger is left clear of cabinets. The electrician fixes the circuit layout first, and the cabinet plan is drawn only after the charger location and its junction box are set. That keeps a cabinet run from hiding a panel that has to stay reachable, or from forcing a box tight against the charger where the cable swing and the plug point need room.
The clearance is planned around the charger's cable path, the plug height and the junction box. Where the charger wall stays clear, the run wraps the other walls, and anything that must stay accessible is marked on the drawing before the order is placed. The written quote notes the charger wall as cabinet-free so the electrician and the installer agree before work begins. The result is a garage where you can charge the car and reach every panel without moving gear around a box.
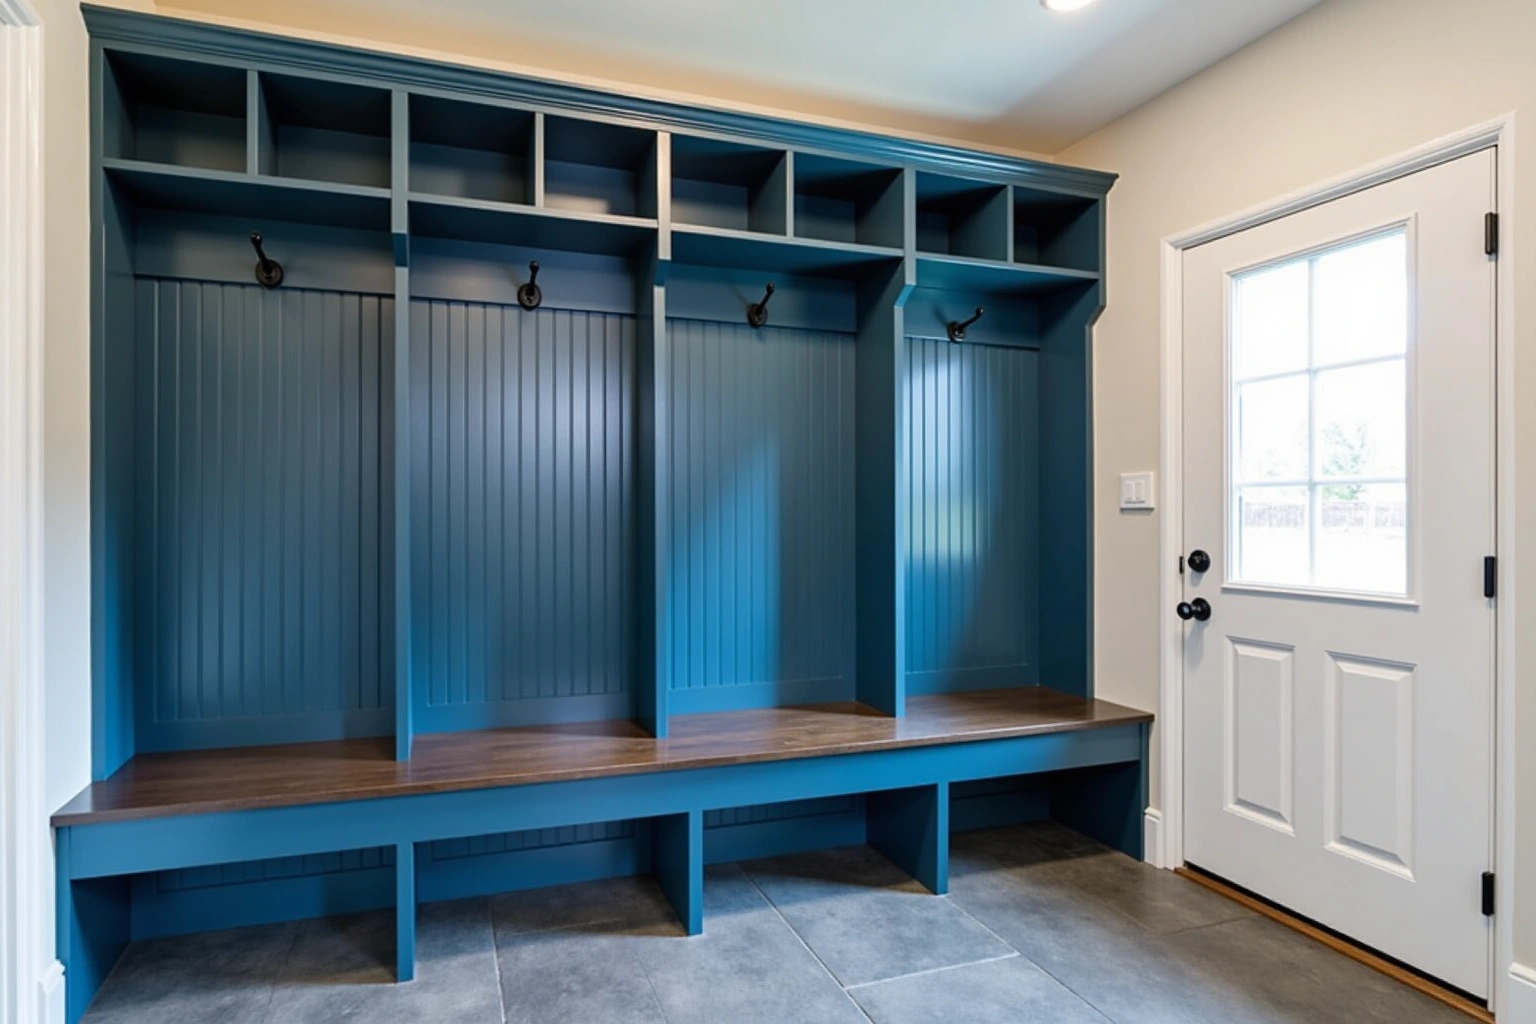
Keeping the cabinets off the slab
Water from a washed car or a heavy storm sheet can run across a garage floor. Cabinets built to sit directly on the slab would stand in that water and wick it up into the boxes, which is on nobody's list of good outcomes. A Brookhaven garage run is hung on a rail off the slab instead, so the boxes float above the floor and air moves under them.
The rail is fixed to the studs at a height that clears the water line from a washed car, and the boxes hang from it. For garage cabinets in Brookhaven, ask how the proposed box or door substrate, finish and edge details suit the actual conditions described in keeping the cabinets off the slab and request the applicable product documentation before accepting a performance or price comparison. Whatever lands on the floor stays on the floor, and the cabinet walls never sit in it. On a slab that slopes toward the door, the hang height takes the slope into account so the boxes stay level.
Carports in the Brookhaven ranches
Inspect the measured layout and selected products in the actual Brookhaven property before choosing the garage cabinets scope; neighboring homes do not establish the condition or layout here. There is no enclosed room to fit, so the cabinet plan changes. When evaluating carports in the brookhaven ranches, request the specific Brookhaven project product sheet and check its stated limitations against finish care; the material or finish name alone is not proof of performance.
Check how the selected assembly is rated for the measured layout and selected products in the Brookhaven room, including the stated care and installation requirements, rather than assuming a universal material advantage; review this point in the carports in the brookhaven ranches discussion. The measure visit decides whether the space works for a cabinet at all. The written quote separates a carport install from a closed garage install, and the door style and finish are chosen for the exposure.
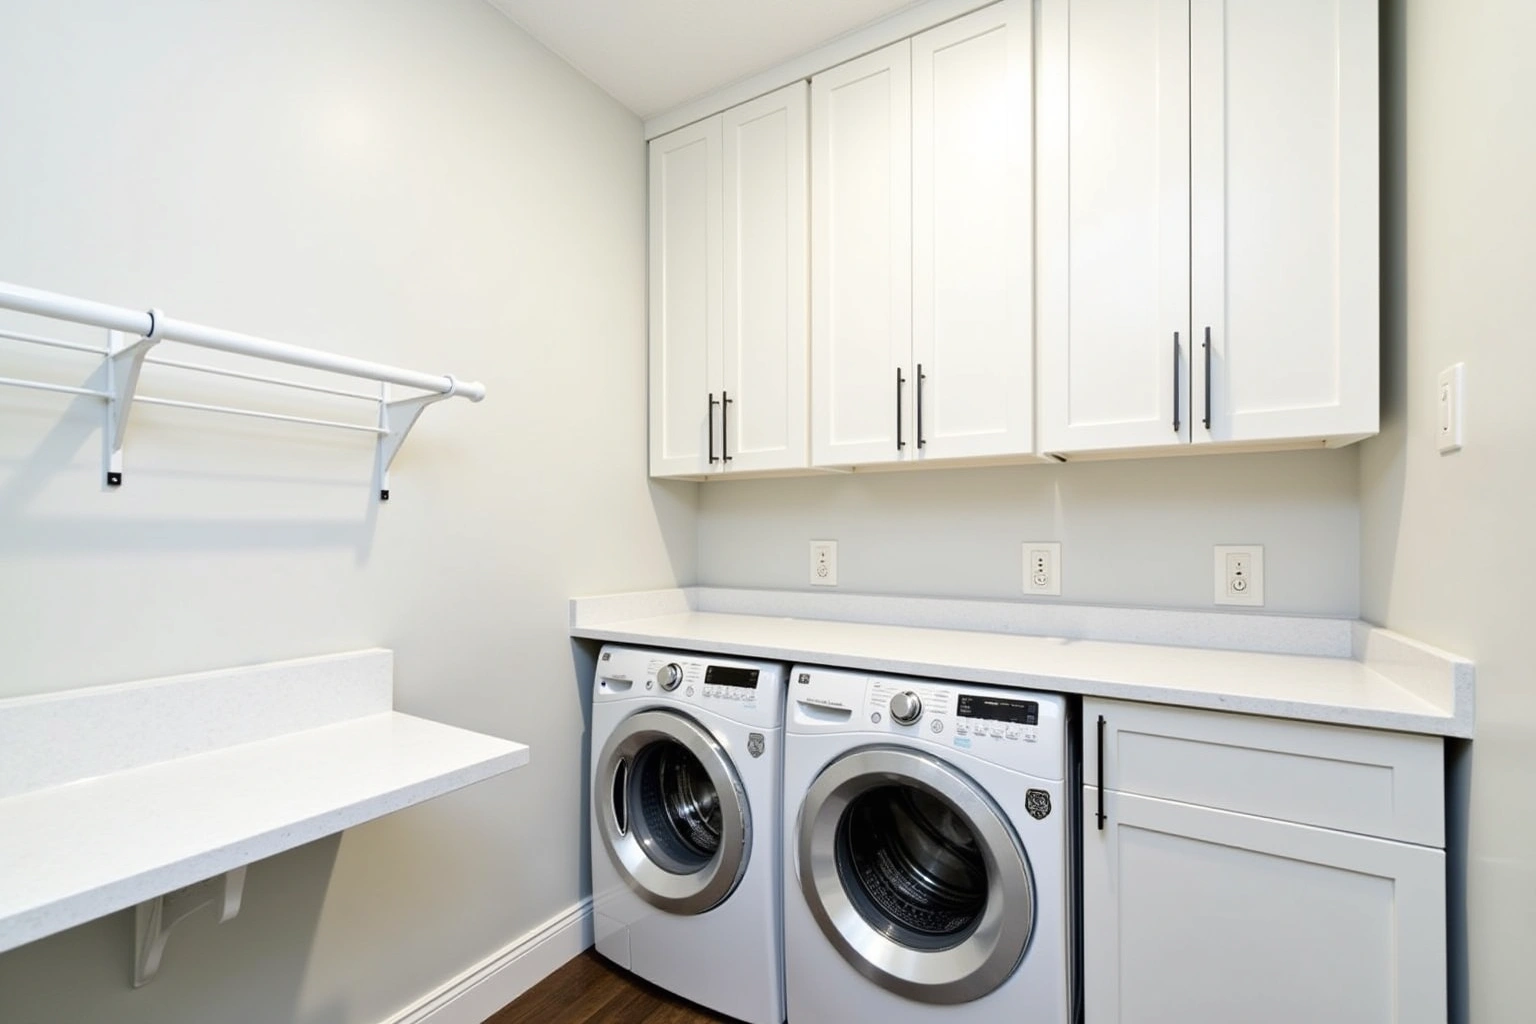
Garage cabinet cost in Brookhaven
Garage cabinet cost follows the same factors as any cabinetry in DeKalb County. For garage cabinets in Brookhaven, request an itemized written quote for the selected semi-custom line and its available modifications, with installation and any related trade work identified separately. Compare proposals for the complete replacement scope using the actual Brookhaven room measurements and the same agreed inclusions, rather than a generic price allowance; review this point in the garage cabinet cost in brookhaven discussion.
For garage cabinets in Brookhaven, ask how the proposed box or door substrate, finish and edge details suit the actual conditions described in garage cabinet cost in brookhaven and request the applicable product documentation before accepting a performance or price comparison. Tall pantry and specialty units, a workbench element, and running the run around the charger wall all add to the count.
Demolition and disposal, wall changes where they are needed, and any electrical move that pairs with the charger are separate line items, as is countertop integration where the run carries a work surface. Lead time affects when the job starts more than the price. Brookhaven storage figures remain planning guidelines subject to change, with your final layout scope determined exclusively by your formal written quote.
The process
From first call to installed cabinets
Four steps, and you make a decision at the end of each one before the next begins.
Call or send the form
We call back, talk through the room and what you want from it, and set a time to visit.
Measure and design
A field measure, then a layout with door style, finish and hardware you can see before you commit.
Written quote and order
An itemized quote with the lead time on it. Cabinets are ordered against the measured drawing once you sign.
Delivery and install
Boxes are checked on arrival, set level and scribed to the walls, doors adjusted, then a walk-through with you.

More of What We Build
Service area
Where We Work
Questions
Garage Cabinet Systems: Common Questions
How much do garage cabinets cost in Brookhaven?
Garage cabinet cost depends on the grade, the linear feet, the number of boxes, the door style and the finish. When reviewing how much do garage cabinets cost in brookhaven, ask how the selected semi-custom line and its available modifications changes the Brookhaven proposal and which allowances remain provisional. For garage cabinets in Brookhaven, request an itemized written quote for the measured layout and selected products, with installation and any related trade work identified separately. These are estimates, and the written quote sets the final price.
How long does a garage cabinet order take?
Discuss how long does a garage cabinet order take using the Brookhaven site dimensions, available products and related work; request a current schedule after those decisions are confirmed. The measure visit and design sign-off happen before the order is placed, and the written quote confirms the lead time with the supplier so the project schedule is known at the start.
Do you cover my part of DeKalb County?
Use the conversation with Brookhaven Cabinetry Co to ask the responding provider about the measured layout and selected products for garage cabinets in Brookhaven, and document any agreed responsibility in the proposal. The measure visit confirms the service area when the appointment is booked. Call to check the current schedule for your neighborhood.
Can you reface an existing garage cabinet?
For garage cabinets in Brookhaven, request an itemized written quote for retaining sound boxes and changing the fronts, with installation and any related trade work identified separately. If the boxes have taken water or the layout is changing, new cabinets make more sense. The measure visit decides the scope.
Framed or frameless for a garage?
Framed cabinets carry a face frame and work well where boxes sit side by side. Frameless full-overlay boxes give a flatter front and a wider opening. For a gear room where boots and tools are pulled from drawers every day, box construction and slides matter more than the frame style, and the design visit matches the choice to the space.
Painted or stained for garage cabinets?
A painted maple face hides scuffs and wipes down easily, which suits a garage where gear comes and goes daily. A stained white oak or walnut brings a warmer look but shows marks. For a carport, a thermofoil or painted face handles weather better than an open-pore stain, and the finish is matched to how the space is used.
What happens at the measure visit?
The garage is measured wall to wall, including the charger wall, the door swing and the mudroom door. The measure checks the slab and the studs so the run can hang on a rail. The bike run, the charger wall and the gear layout are drawn, and the visit ends with a written quote itemizing every box by size and type.
What does the written warranty cover?
Request any applicable product and installation warranty documentation for the proposed garage units, including exclusions for workshop loads and room exposure. Ask at the measure visit for the current written warranty terms before the order is placed.
Talk to us about garage cabinet systems
Tell us about the room, in Brookhaven or anywhere in the service area, and we call back to set up a visit.
Calls only, we do not receive text messages.