
Kitchen Island Cabinets in Brookhaven, GA
When the design for a Brookhaven kitchen shows an island that reads more as furniture than as a run of boxes, the detailing decides what it adds to the order. Kitchen island cabinets in Brookhaven, GA differ from the perimeter in three ways: a contrasting finish, furniture legs and turned posts, and a finished back behind the seating. Use the conversation with Brookhaven Cabinetry Co to ask the responding provider about island access for kitchen island cabinets in Brookhaven, and document any agreed responsibility in the proposal.
- Itemized written quotes
- Measured before ordering
- Semi-custom to full custom
Request a written quote
Or call (562) 203-3232. Calls only, we do not receive text messages.
About our kitchen island cabinets
Each of those three choices carries its own line items and its own sample approval, so the box list and the budget change in ways a standard perimeter quote never shows. Call Brookhaven Cabinetry Co to walk through the island drawing before the order is placed, and get a written quote that prices the second finish, the legs and the finished back separately.
Why Brookhaven Cabinetry Co
How We Work
One conversation in your home, one measure, one written quote, then an install date.
A second finish for the island
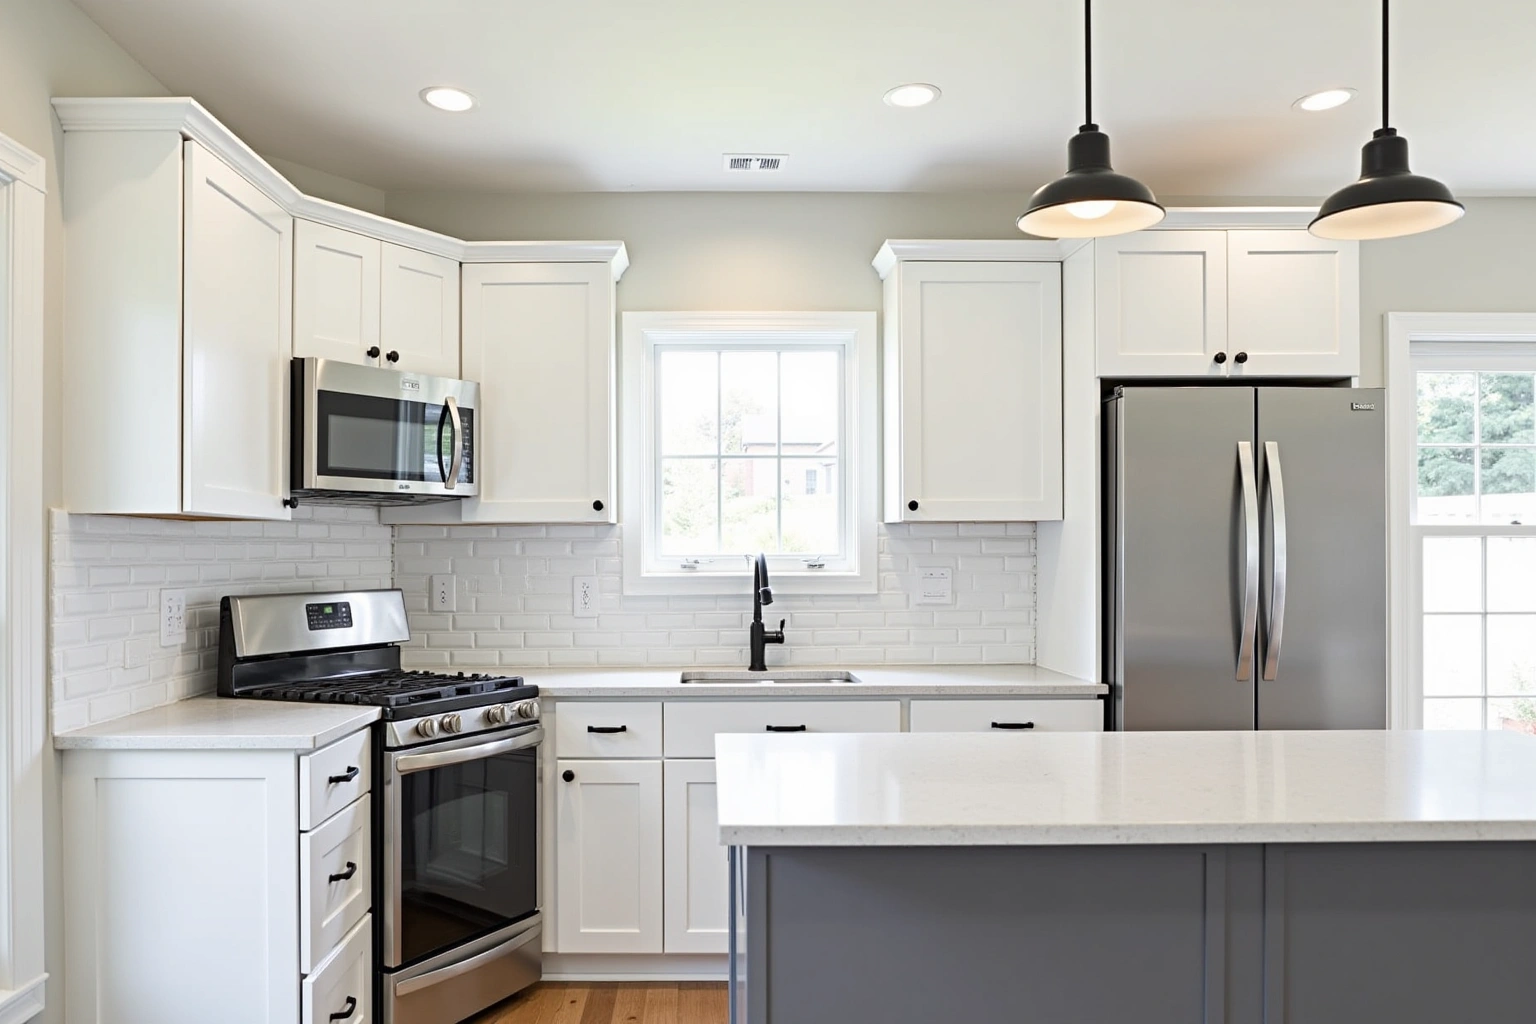
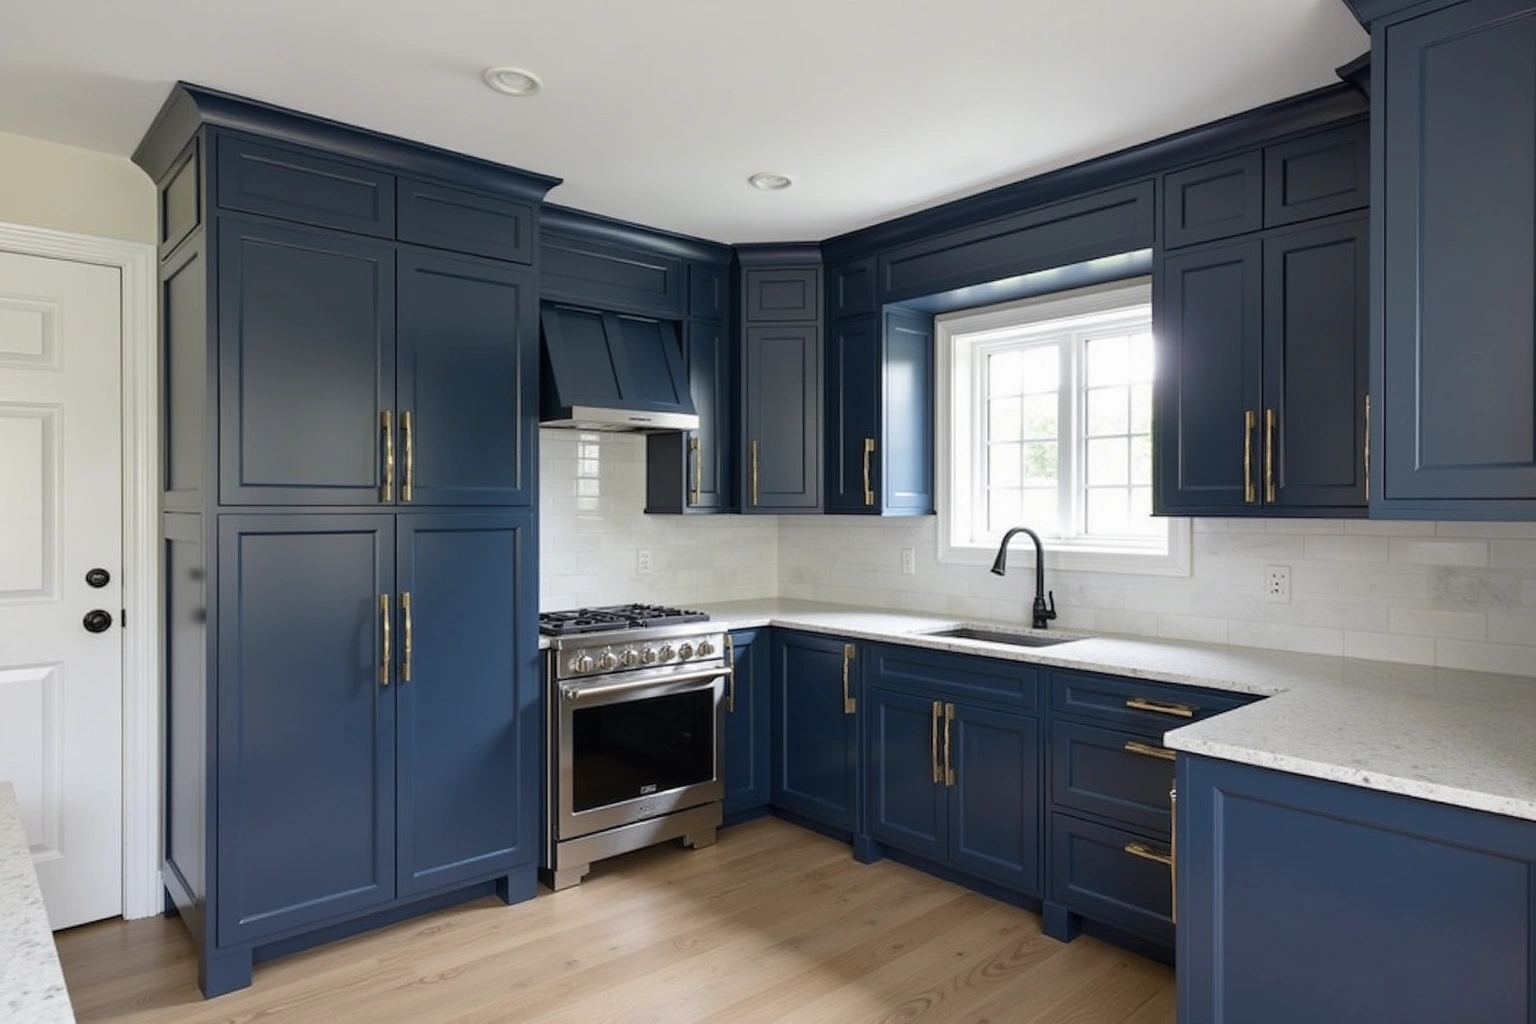
In most designer kitchens the island is drawn in a different finish from the perimeter: a painted navy or deep green body against stained white oak, or a stained island under painted uppers. That contrast is a second finish program, not an accent trick. The island carries its own door and drawer fronts in that separate color or stain, its own box set, and its own sample approval before the factory order is placed. Because the two parts of the kitchen do not share a spray run, the contrasting island is the most common reason the island ships separately from the perimeter.
Approve the contrast on the actual door profile and species rather than a flat chip. A paint color lays differently over painted maple than over a wood stain, and a deep green reads differently on a six-piece shaker door than on a slab, and slightly differently again on a raised panel. Set the island finish sample beside the perimeter's at the design stage, and note the sheen on the quote, because a satin island beside a matte perimeter is a deliberate pairing that should be written down rather than assumed. When the island does arrive on its own delivery, the separate order is inspected the same way before any boxes come out of the wrap.
Legs, posts and the finished back
A furniture-look island does not need to be built on a furniture frame. The legs and turned posts are applied to a standard base run, so the island is priced as boxes plus posts, plus panels and a finished back, rather than as a custom piece assembled a different way. The interior stays ordinary drawer and door bases with soft-close hinges and undermount slides, and the legs are fitted to the front of that run while the finished panels close its back and sides.
The finished back is what makes the island read as a piece of furniture in the middle of the room. The perimeter's boxes are left unfinished where they sit against the wall, but an island stands in the open floor, so its back and sides carry finished panels, a full toekick, and the legs or posts where they show. That swap from working cabinets to finish panels changes the box list. A face that backs onto seating carries a finished panel rather than closed doors, and the drawers and doors you actually open are concentrated on the working faces, which is what keeps the island both useful and visually clean from every side of the kitchen.
Seating overhangs and support brackets
A seating overhang of twelve to fifteen inches across the island's working face needs real support, not a hope that the countertop alone holds a person leaning on it. The countertop is templated to an overhanging deck, and the span is carried by support brackets fitted to the island's frame or by a thickened build-up along the edge. How far the top overhangs and how it is supported are fixed at the design stage, so the fabricated top and the island body meet cleanly before the countertop template is ever booked.
The back behind the seating carries finished panels, not working cabinets, because nobody reaches a drawer underneath a row of stools. That decision keeps the working storage on the faces you stand at, and it settles how much of the island interior is actually boxed. Once the overhang and its support are confirmed, the bracket positions are marked for the template so the stone or quartz lands flush with the edge you planned, and the island arrives ready for the top without a second trip.
What a furniture island adds to the cost
When evaluating what a furniture island adds to the cost, request the specific Brookhaven project product sheet and check its stated limitations against drawer loads, island access, finish care; the material or finish name alone is not proof of performance. On top of that base, a furniture island adds its own line items: the legs or turned posts, the finished back and side panels, the support brackets or thickened top under the overhang, and the second finish program with its own sample.
Planning ranges from the trade sit inside the wider kitchen bands. When reviewing what a furniture island adds to the cost, ask how retaining sound boxes and changing the fronts changes the Brookhaven proposal and which allowances remain provisional. For kitchen island cabinets in Brookhaven, request an itemized written quote for the selected semi-custom line and its available modifications, with installation and any related trade work identified separately. Compare proposals for the complete replacement scope using the actual Brookhaven room measurements and the same agreed inclusions, rather than a generic price allowance; review this point in the what a furniture island adds to the cost discussion. Ask which supplier instructions and site constraints govern island access, finish care for this Brookhaven project, and record the agreed dimensions or dates instead of using an unsupported standard allowance.
Demolition and disposal, any wall or plumbing change where the new base alters a sink or appliance connection, and the countertop integrated over the island are separate line items, priced off the measured drawing rather than tacked on later. These figures are estimates for Brookhaven, subject to change, and the written quote after the field measure sets the final price.
Confirming the island before the countertop template
The island is the one part of a kitchen where the second finish, the legs, the finished back, the overhang and the support brackets all meet, so it earns its own confirmation before anything is templated. At the measure visit the overhang depth and the bracket positions are drawn onto the elevation, the finished back panels are listed by size and finish, and the leg or post spacing is set. That drawing is signed off before the order is placed. When the island arrives, the boxes are checked against that drawing on delivery, before a countertop template is booked, so a top fabricated to the wrong overhang never reaches the site and a finish that does not match its approved sample is caught while rework is still simple.
The process
From first call to installed cabinets
Four steps, and you make a decision at the end of each one before the next begins.
Call or send the form
We call back, talk through the room and what you want from it, and set a time to visit.
Measure and design
A field measure, then a layout with door style, finish and hardware you can see before you commit.
Written quote and order
An itemized quote with the lead time on it. Cabinets are ordered against the measured drawing once you sign.
Delivery and install
Boxes are checked on arrival, set level and scribed to the walls, doors adjusted, then a walk-through with you.
More of What We Build
Service area
Where We Work
Questions
Kitchen Island Cabinets: Common Questions
Can the island be a completely different color from the perimeter?
Yes, and it is one of the most common island requests. A contrasting island is its own finish program, so it carries its own door and drawer fronts, its own box set and its own sample approval. Because it finishes separately, the island often ships separately from the perimeter, and the written quote lists the two finish programs and their samples by name.
Are furniture legs on an island decorative or structural?
On a standard base run the legs and turned posts are applied to the front and read as furniture, while the structure underneath stays the levelled, scribed base boxes the rest of the island uses. The legs carry the visual weight in the room. The overhang is supported by the brackets or thickened top, not by the legs alone, so the drawing covers both the look and the load.
How is a seating overhang supported so it does not sag or tip?
A twelve to fifteen inch overhang is carried by support brackets fitted to the island's frame or by a thickened build-up along the edge, both set before the countertop template. The support is part of the cabinet order rather than an afterthought of the fabricator, so the bracket positions are drawn on the design and marked for the template.
Does a finished-back island cost more than a run against a wall?
Usually, because the back and sides carry finished panels where a wall run would carry unfinished boxes, and the legs, posts and second finish are separate line items. The written quote prices the island from its actual box count, its finish panels and its applied furniture pieces, so the difference is itemized rather than open-ended.
What happens at the measure visit for an island?
The room is measured in full, and the island's footprint, seating overhang, bracket positions and finished back panels are drawn onto the elevation. Door and drawer fronts, the finish programs, wood species or paint, box construction and hardware are selected. The visit ends with a written quote itemizing the island's boxes and its applied furniture pieces.
Does the island add to the lead time?
A contrasting finish finishes on its own schedule, so it can add a little handling time beyond the line's lead time. For kitchen island cabinets in Brookhaven, agree the actual measurements and product requirements for island access, delivery access before committing to the layout or schedule.
What does the written warranty cover on an island?
Request the proposed warranty documentation for kitchen island cabinets before accepting the Kitchen Island Cabinets in Brookhaven project agreement. Ask for the current written warranty terms at the design visit, before the order is placed.
Talk to us about kitchen island cabinets
Tell us about the room, in Brookhaven or anywhere in the service area, and we call back to set up a visit.
Calls only, we do not receive text messages.