
Custom Kitchen Cabinets in Brookhaven, GA
In Brookhaven’s older homes, the original crown molding, light rail, and casing profiles were milled by hand, not stamped from a die. When replacing kitchen cabinets, matching those details isn’t optional, it’s what preserves the home’s integrity. Use the conversation with Brookhaven Cabinetry Co to ask the responding provider about the measured layout and selected products for custom kitchen cabinets in Brookhaven, and document any agreed responsibility in the proposal.
- Itemized written quotes
- Measured before ordering
- Semi-custom to full custom
Request a written quote
Or call (562) 203-3232. Calls only, we do not receive text messages.
About our custom kitchen cabinets
If your kitchen design includes a freestanding hutch, a legged island, or a plate rack with finished sides, those pieces can’t come from a box. They require a shop that reads elevations as build instructions. Call to schedule a design visit and receive a written quote that reflects the true scope of your custom project.
Why Brookhaven Cabinetry Co
How We Work
One conversation in your home, one measure, one written quote, then an install date.
Milling to the house's own trim
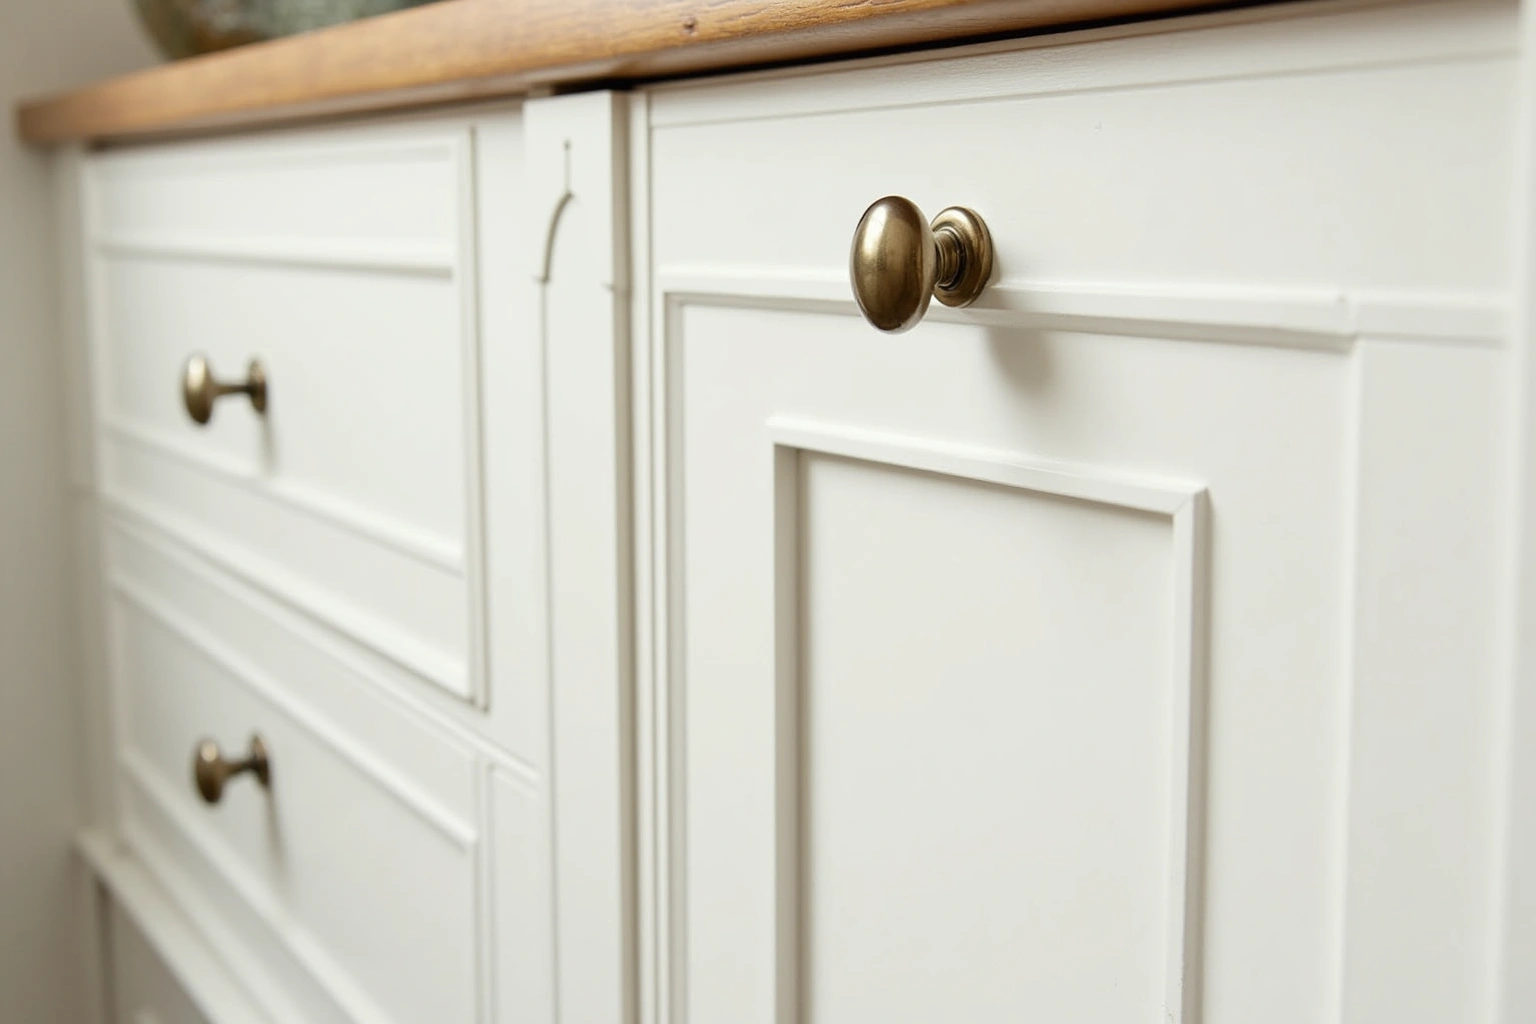
For a Brookhaven homeowner considering milling to the house's own trim, start with lighting connections, floor and trim junctions as measured in the existing room rather than assumptions about local housing age or resale expectations. A custom shop measures the existing casing profile on-site and mills new trim to match it exactly, down to the depth and angle. This isn’t a matter of aesthetics; it’s about continuity. When the new crown blends seamlessly with the old, the kitchen doesn’t look added on, it looks like it always belonged.
Check how the selected assembly is rated for the measured layout and selected products in the Brookhaven room, including the stated care and installation requirements, rather than assuming a universal material advantage. The result is a transition between old and new that no pre-finished molding can achieve.
Furniture pieces a catalog cannot build
A catalog kitchen ends where the boxes stop. A designer kitchen begins where furniture starts. A freestanding hutch with turned legs, a plate rack with hand-finished edges, or an island with exposed joinery and a solid wood base are not assembled from panels, they are built as single units. Each has finished sides, back panels, and feet that stand independently, not against a wall.
These pieces require a different construction approach: solid wood frames, mortise-and-tenon joints, and hand-sanded surfaces that show the grain. They are not attached to the wall or floor; they are placed. This is where the kitchen stops being a utility space and becomes a room with presence. No semi-custom line offers this. Only a custom shop can build it.
Shop drawings and the designer's signature
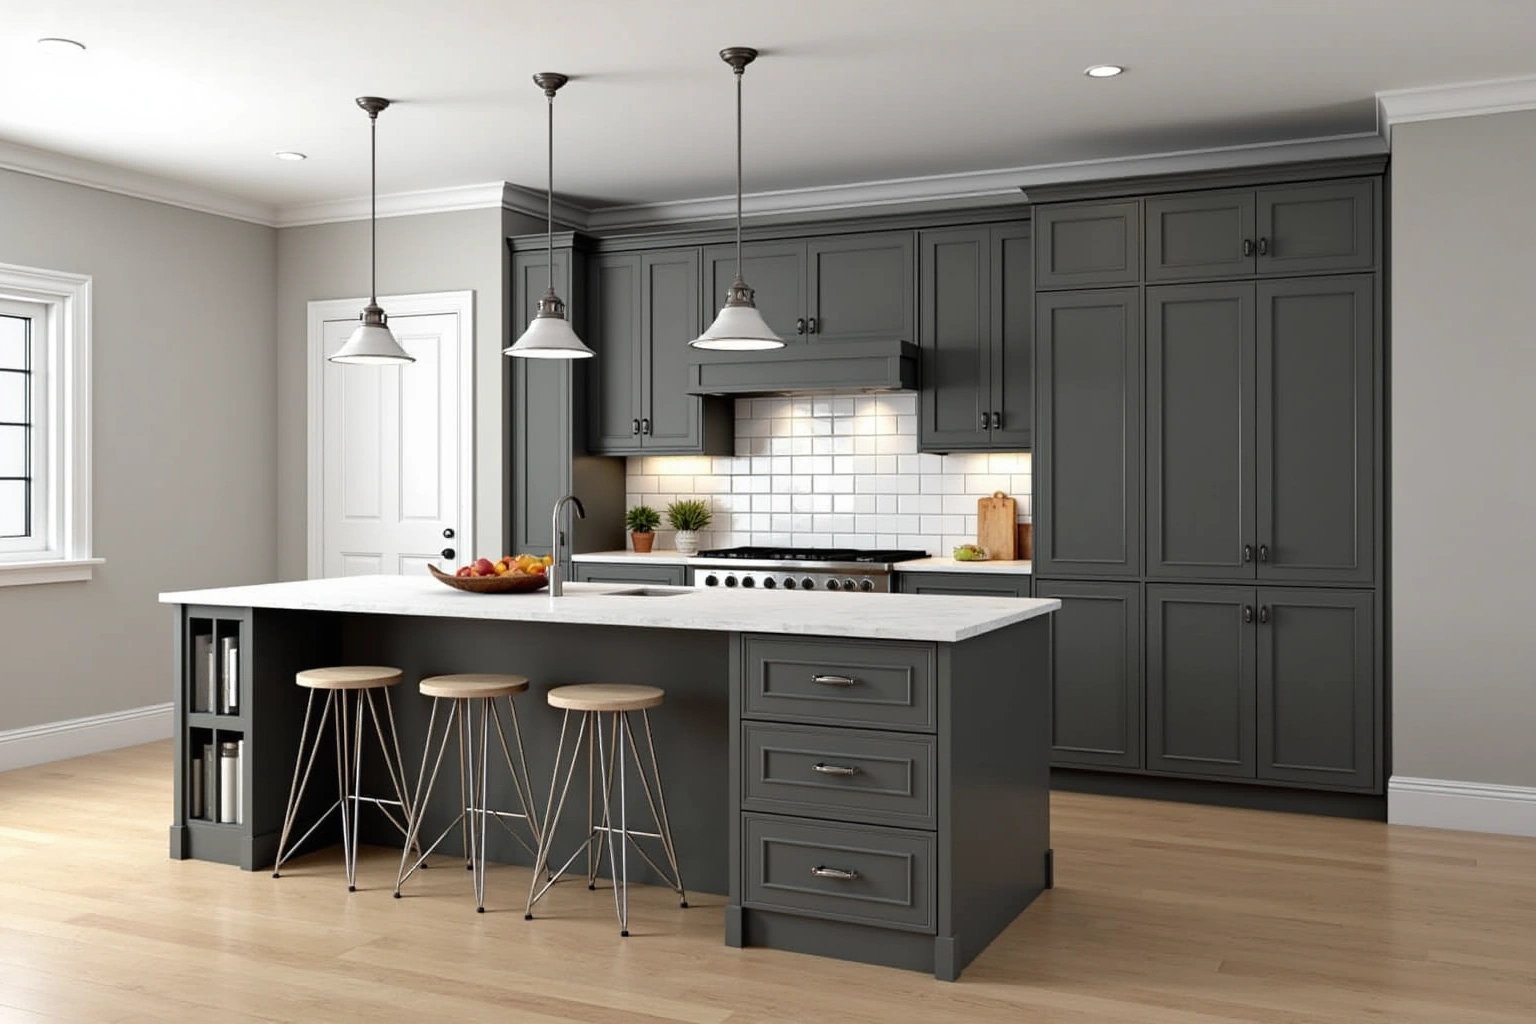
A custom kitchen doesn’t begin with a door style or wood species, it begins with a set of elevations drawn by a designer. Those drawings show the placement of every door, drawer, hinge, and filler, but they don’t include the tolerances needed for real walls, uneven floors, or plumbing obstructions. A custom shop translates those elevations into shop drawings: box-by-box dimensions, scribe allowances, and joint details that account for the actual space.
Before fabrication begins, the designer reviews and signs off on these drawings. That signature is the release. It means the shop has understood the vision, accounted for the realities of the house, and committed to building exactly what was intended. No template, no software, no pre-set library can replace this step. It’s the difference between a copy and a creation.
Custom pricing and the build calendar
Custom kitchen cabinet pricing depends on the complexity of the joinery, the number of unique pieces, the wood species, and the finish process. For custom kitchen cabinets in Brookhaven, request an itemized written quote for the complete replacement scope, with installation and any related trade work identified separately. Compare proposals for the proposed custom fabrication and finish details using the actual Brookhaven room measurements and the same agreed inclusions, rather than a generic price allowance; review this point in the custom pricing and the build calendar discussion. When reviewing custom pricing and the build calendar, ask how the complete replacement scope changes the Brookhaven proposal and which allowances remain provisional.
What moves the price beyond the base is the number of non-standard details: dovetail drawers with hand-cut tails, soft-close undermount slides on every drawer, glass inserts with beveled edges, or a range hood cabinet with a custom hood liner. Finish samples are made on the actual door profile and wood species, not a flat panel, because a painted color on rift-sawn oak reads darker and richer than on maple. Each variation adds time and cost.
For custom kitchen cabinets in Brookhaven, agree the actual measurements and product requirements for the measured layout and selected products before committing to the layout or schedule. This includes milling, assembly, finish curing, and inspection. The figures above are estimates for custom kitchen in brookhaven, subject to change, and the written quote sets the final price.
The finish is where custom work shows its discipline. For a Brookhaven homeowner considering custom pricing and the build calendar, start with lighting connections, floor and trim junctions, finish care as measured in the existing room rather than assumptions about local housing age or resale expectations. Shop drawings carry scribe allowances for walls that are rarely square, so each base is cut to close the gap the real room leaves, and the written quote lists the boxes by run and the finish samples by name.
The schedule follows from the build. Once the drawings are signed, the factory order locks the lead time and the install is booked against it, so the countertop and flooring trades are called in at the right moment. When reviewing custom pricing and the build calendar, ask how the proposed custom fabrication and finish details changes the Brookhaven proposal and which allowances remain provisional.
The designers signature and the shop drawing are what keep a custom build precise. Each box is drawn to the measured wall, the rollouts and interior fittings are confirmed against the plan, and the scribes are set for the real plaster and framing. That drawing set is also the audit trail the installer follows and the inspector checks, so the room is built exactly as approved rather than improvised in the field.
The process
From first call to installed cabinets
Four steps, and you make a decision at the end of each one before the next begins.
Call or send the form
We call back, talk through the room and what you want from it, and set a time to visit.
Measure and design
A field measure, then a layout with door style, finish and hardware you can see before you commit.
Written quote and order
An itemized quote with the lead time on it. Cabinets are ordered against the measured drawing once you sign.
Delivery and install
Boxes are checked on arrival, set level and scribed to the walls, doors adjusted, then a walk-through with you.
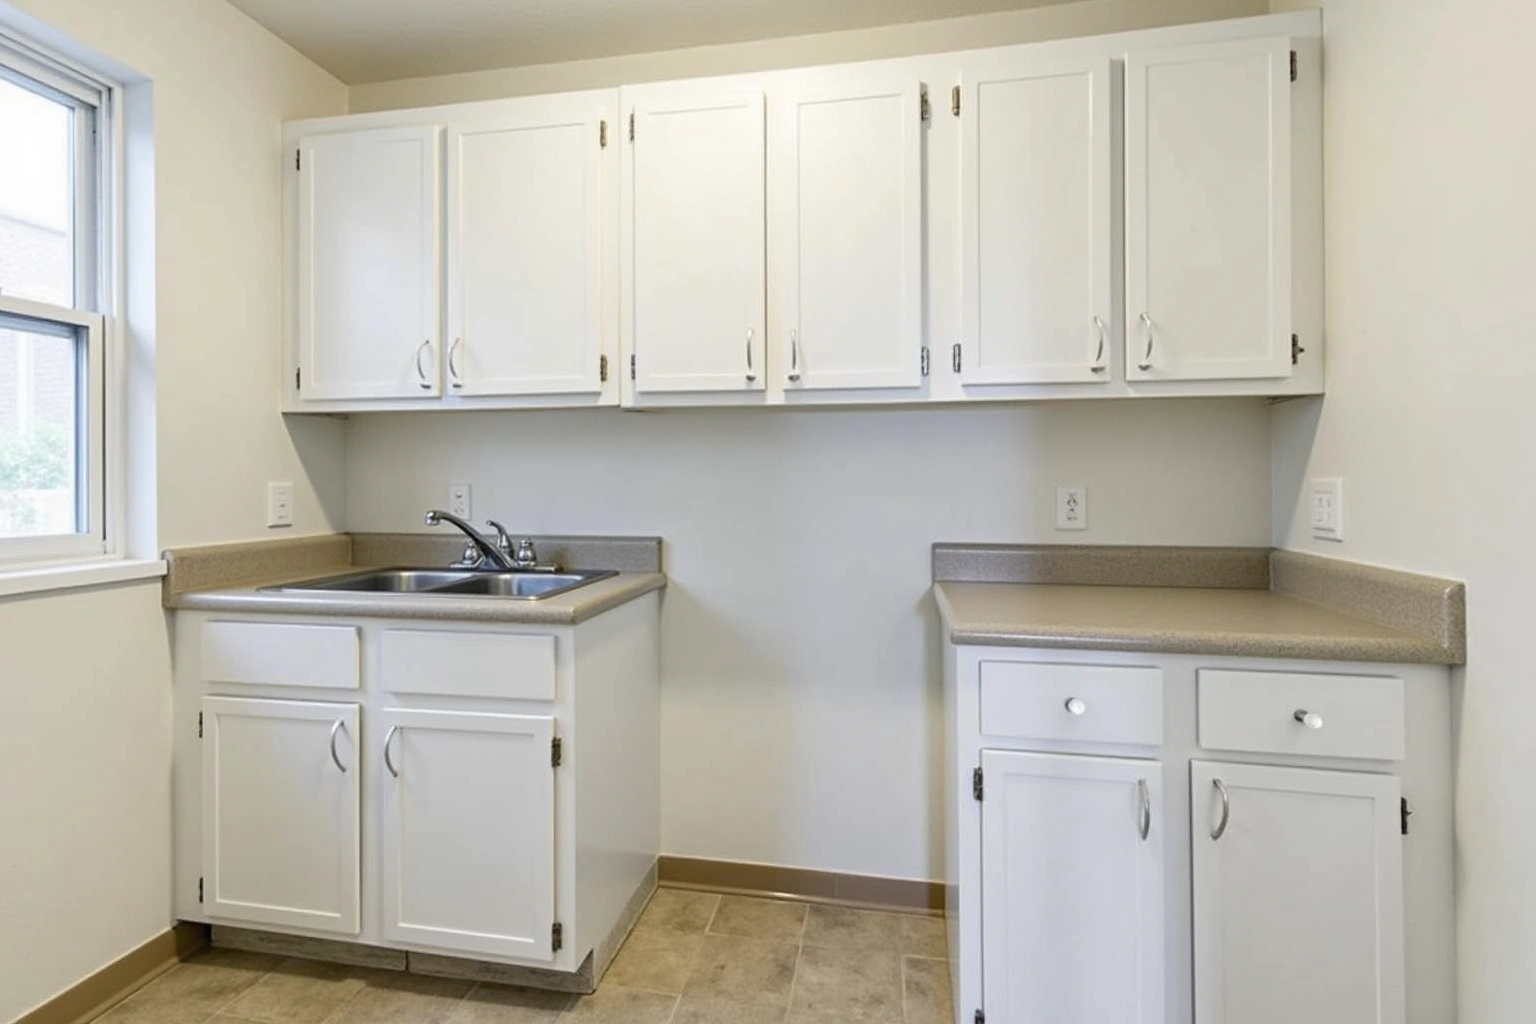
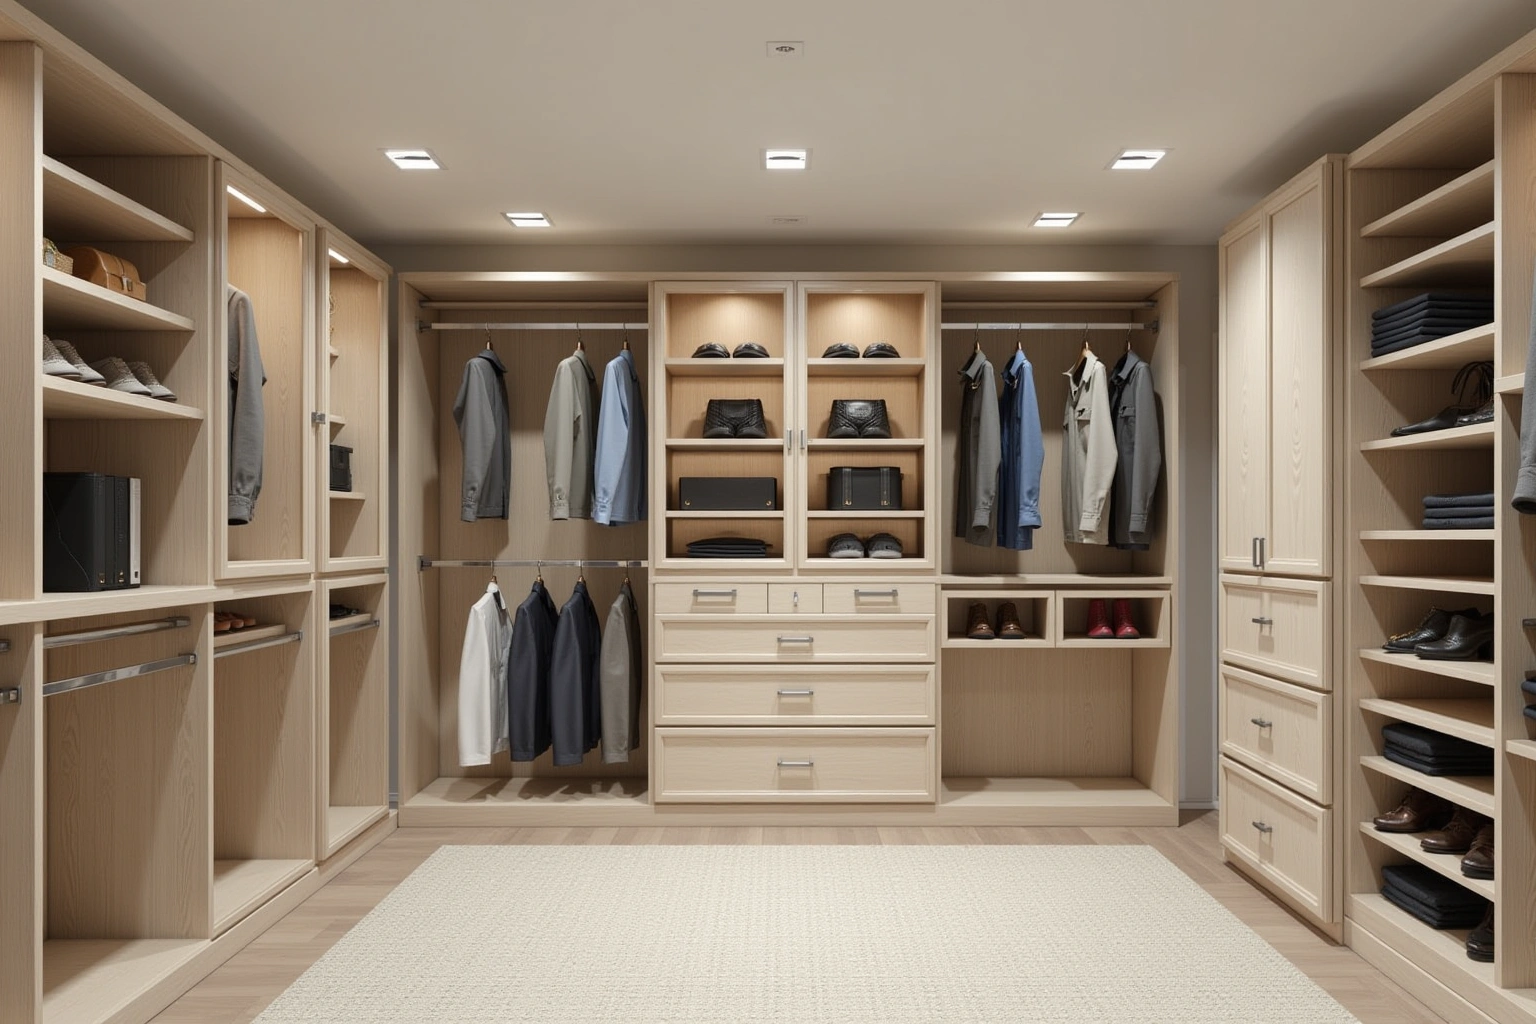
More of What We Build
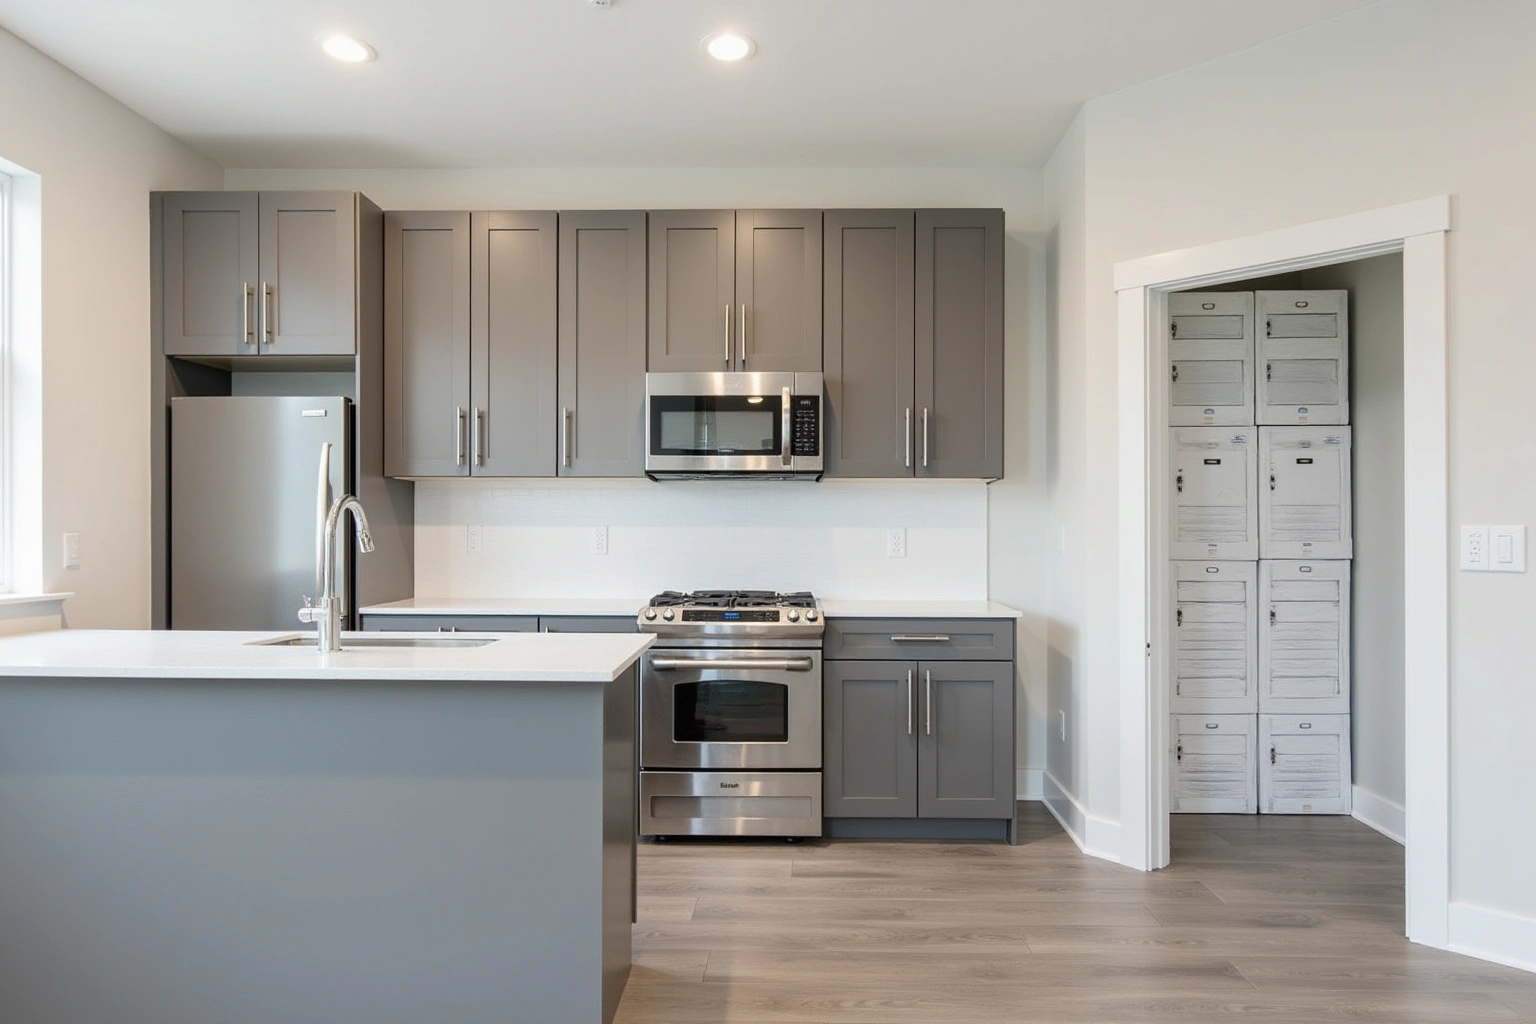
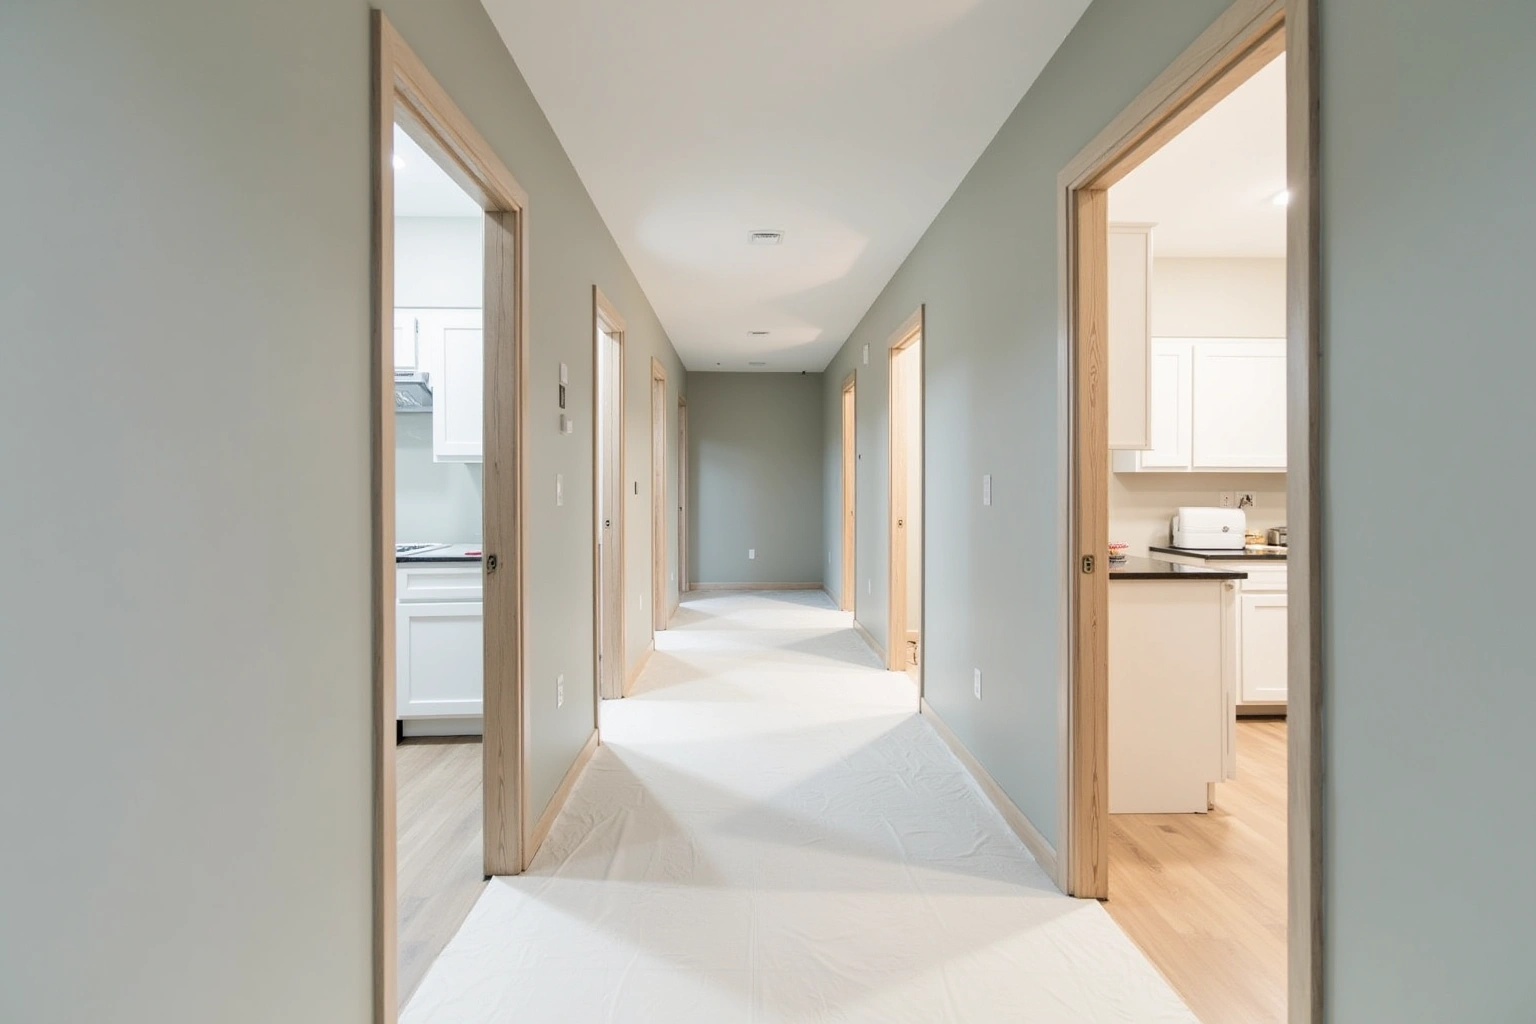
Service area
Where We Work
Questions
Custom Kitchen Cabinets: Common Questions
Do you build cabinets to match the trim in a 1920s Brookhaven home?
Yes. When discussing do you build cabinets to match the trim in a 1920s brookhaven home, ask the responding provider how lighting connections, floor and trim junctions is handled for this Brookhaven project and what is included in the proposal. No catalog molding replicates the profiles found in Brookhaven’s early 20th-century homes.
Can you build a freestanding hutch or legged island?
Yes. These are built as single units with finished sides, back panels, and joinery meant to stand independently. They are not attached to walls or other cabinets and require a different construction method than standard boxes.
Why does the designer need to sign the shop drawings?
The shop drawings translate the designer’s elevations into buildable dimensions, including scribe allowances and joint details for uneven walls. The designer’s signature confirms the shop has interpreted the plan correctly and that fabrication may begin.
Why do you make finish samples on the actual door profile and wood?
A painted color on maple reads lighter and more uniform than on oak, especially when applied to a raised panel or inset door. Samples made on the actual material and profile show how the finish will look in the room, not on a flat test panel.
How long does a custom kitchen take from design to install?
Discuss how long does a custom kitchen take from design to install using the Brookhaven site dimensions, available products and related work; request a current schedule after those decisions are confirmed. This includes milling, assembly, finish curing, and inspection. Installation itself typically takes two to four days, depending on the complexity.
Do you work with interior designers in Brookhaven?
Yes. For the do you work with interior designers in brookhaven discussion in Brookhaven, ask the responding provider to identify what it offers for custom kitchen cabinets, who is responsible for this part of the work and what its written proposal includes. For custom kitchen cabinets in Brookhaven, agree the responsibilities for the measured layout and selected products with the responding provider before accepting its scope.
Talk to us about custom kitchen cabinets
Tell us about the room, in Brookhaven or anywhere in the service area, and we call back to set up a visit.
Calls only, we do not receive text messages.